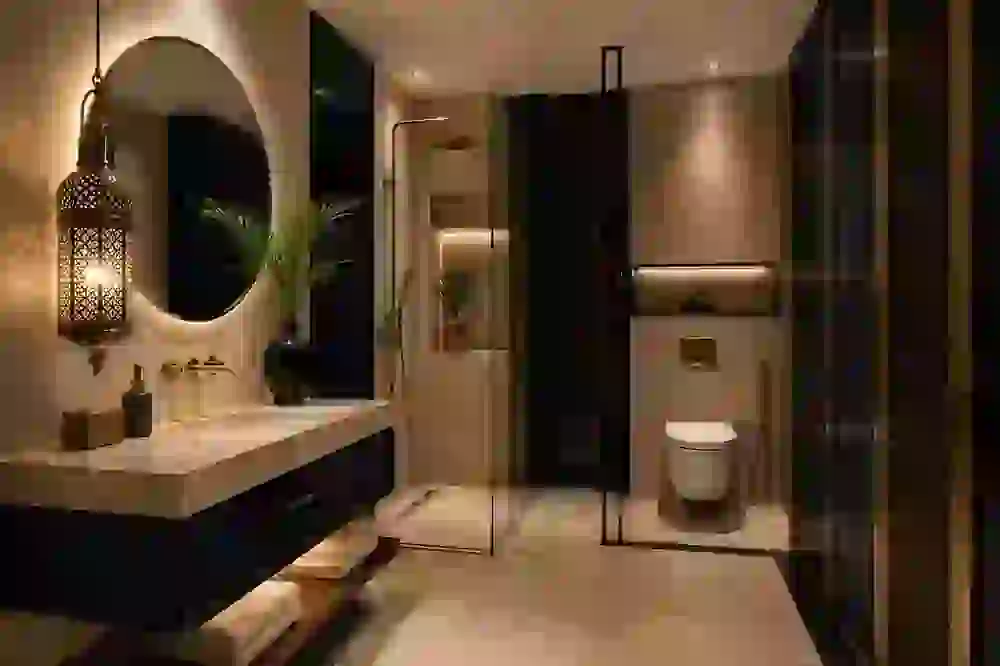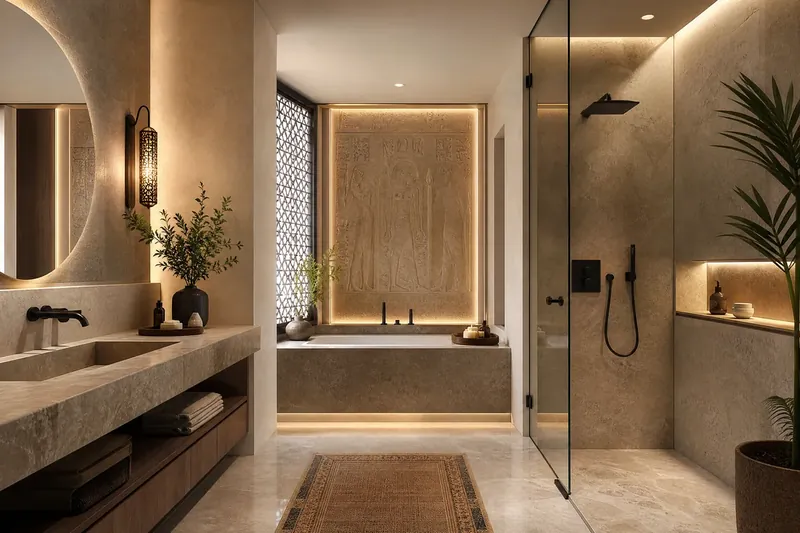
Begin every project by prioritising ventilation, reliable waterproofing and a clear wet/dry zoning plan. Select finishes that resist local water hardness and heavy traffic—large-format tiles reduce grout lines, matte slip‑resistant floors increase safety, and engineered surfaces for vanities stand up to humidity. Ask contractors about membrane types, required floor slope, drain placement, trap access and service panels, and request a small mock-up or material sample installation. For hotels and chalets add a maintenance schedule and durable fixtures rated for frequent use. These practical checks keep bathrooms functional, safe and low‑maintenance over time.
Practical Bathroom Design & Organization Guidance for Residences and Commercial Stays
Begin by treating a bathroom as a system rather than a collection of fixtures: manage airflow and moisture with a continuous barrier behind finishes, decide early where water will be concentrated, and plan routes for service access. Select materials that stand up to local water chemistry and heavy footfall — for example, opt for tile formats and grout types that simplify cleaning, and choose vanity and shelving materials that tolerate humidity. Before committing to a full installation, ask your contractor for a small trial area or sample install so you can assess how a chosen finish looks and performs once fixed in place and grouted. Practical preparation (accurate measurements, photos of existing plumbing, and a prioritized list of daily needs) speeds decisions and reduces costly changes once trades are on site.
Design choices shift depending on use intensity. In a private home you can prioritize aesthetics and storage customization; in a hotel, chalet or busy rental choose fittings that allow fast cleaning, simple maintenance and easy parts replacement. Examples include wall-mounted sanitaryware for quicker floor access, concealed service panels for plumbing servicing, and thermostatic controls or protected mixers to reduce guest issues. Common mistakes to avoid are neglecting accessible trap and drain points, specifying finishes that show wear quickly in high-traffic settings, or squeezing too much storage into awkward corners that block cleaning paths. Think ahead about who will maintain the space and how often, and pick details that balance appearance with durability.
Organization and user comfort come from layering solutions: combine recessed niches or built-in ledges for showers with closed cabinets for personal items, and use tall, narrow storage to exploit vertical space without crowding. Lighting should be zoned — bright task lighting at mirrors, softer ambient fixtures for relaxation, and accent options for mood — and place electrical outlets so appliances can be used without trailing cords across wet areas. Prepare a concise brief for trades: include target turnaround time, preferred cleaning regime, whether the room must be accessible for mobility needs, and any constraints on altering existing chases or structural walls. Avoid over-customisation on elements that will see high turnover or frequent cleaning, and always verify installation details on a small scale before full rollout.
- Measure and photograph exact plumbing and wall runs before quoting
- Request a mock-up of tile/grout in situ to assess look and water behaviour
- Specify accessible service panels and clear routes for drain access
- Choose storage that stacks vertically and keeps cleaning paths clear
- Plan lighting in zones: task, ambient and night-safe illumination
Frequently Asked Questions
What should I prepare before hiring a contractor for a bathroom revamp?
Gather accurate room measurements, photos of current plumbing runs, a list of must-haves versus nice-to-haves, and a priority timeline. Have samples of preferred finishes ready so the contractor can confirm compatibility with existing substrate and moisture barriers.
How can I avoid moisture and maintenance problems later?
Insist on continuous moisture protection behind finishes, confirm where water will collect and how it will drain, and ensure drain and trap points remain serviceable. Test any trial area to watch how water behaves before completing the full installation.
What are easy ways to make a small bathroom feel larger and more usable?
Use continuous flooring into shower areas where practical, clear glass enclosures, wall-hung fixtures to free floor space, large mirrors to reflect light, and tall narrow storage to exploit vertical height without crowding.
For a coordinated solution tailored to your space, explore related Homey Decor services and products, and browse Homey’s selected home products on Amazon. Homey Decor services | Homey on Amazon