Homey Decor
Kitchen Design and Installation
Homey Decor creates kitchens that combine elegant finishes with practical planning to suit how your household uses the space. We design tailored layouts — U, L, I or open kitchens with islands — and specify durable materials, smart storage and layered lighting. Specialist engineers conduct on-site inspections to refine the plan and ensure smooth installation.
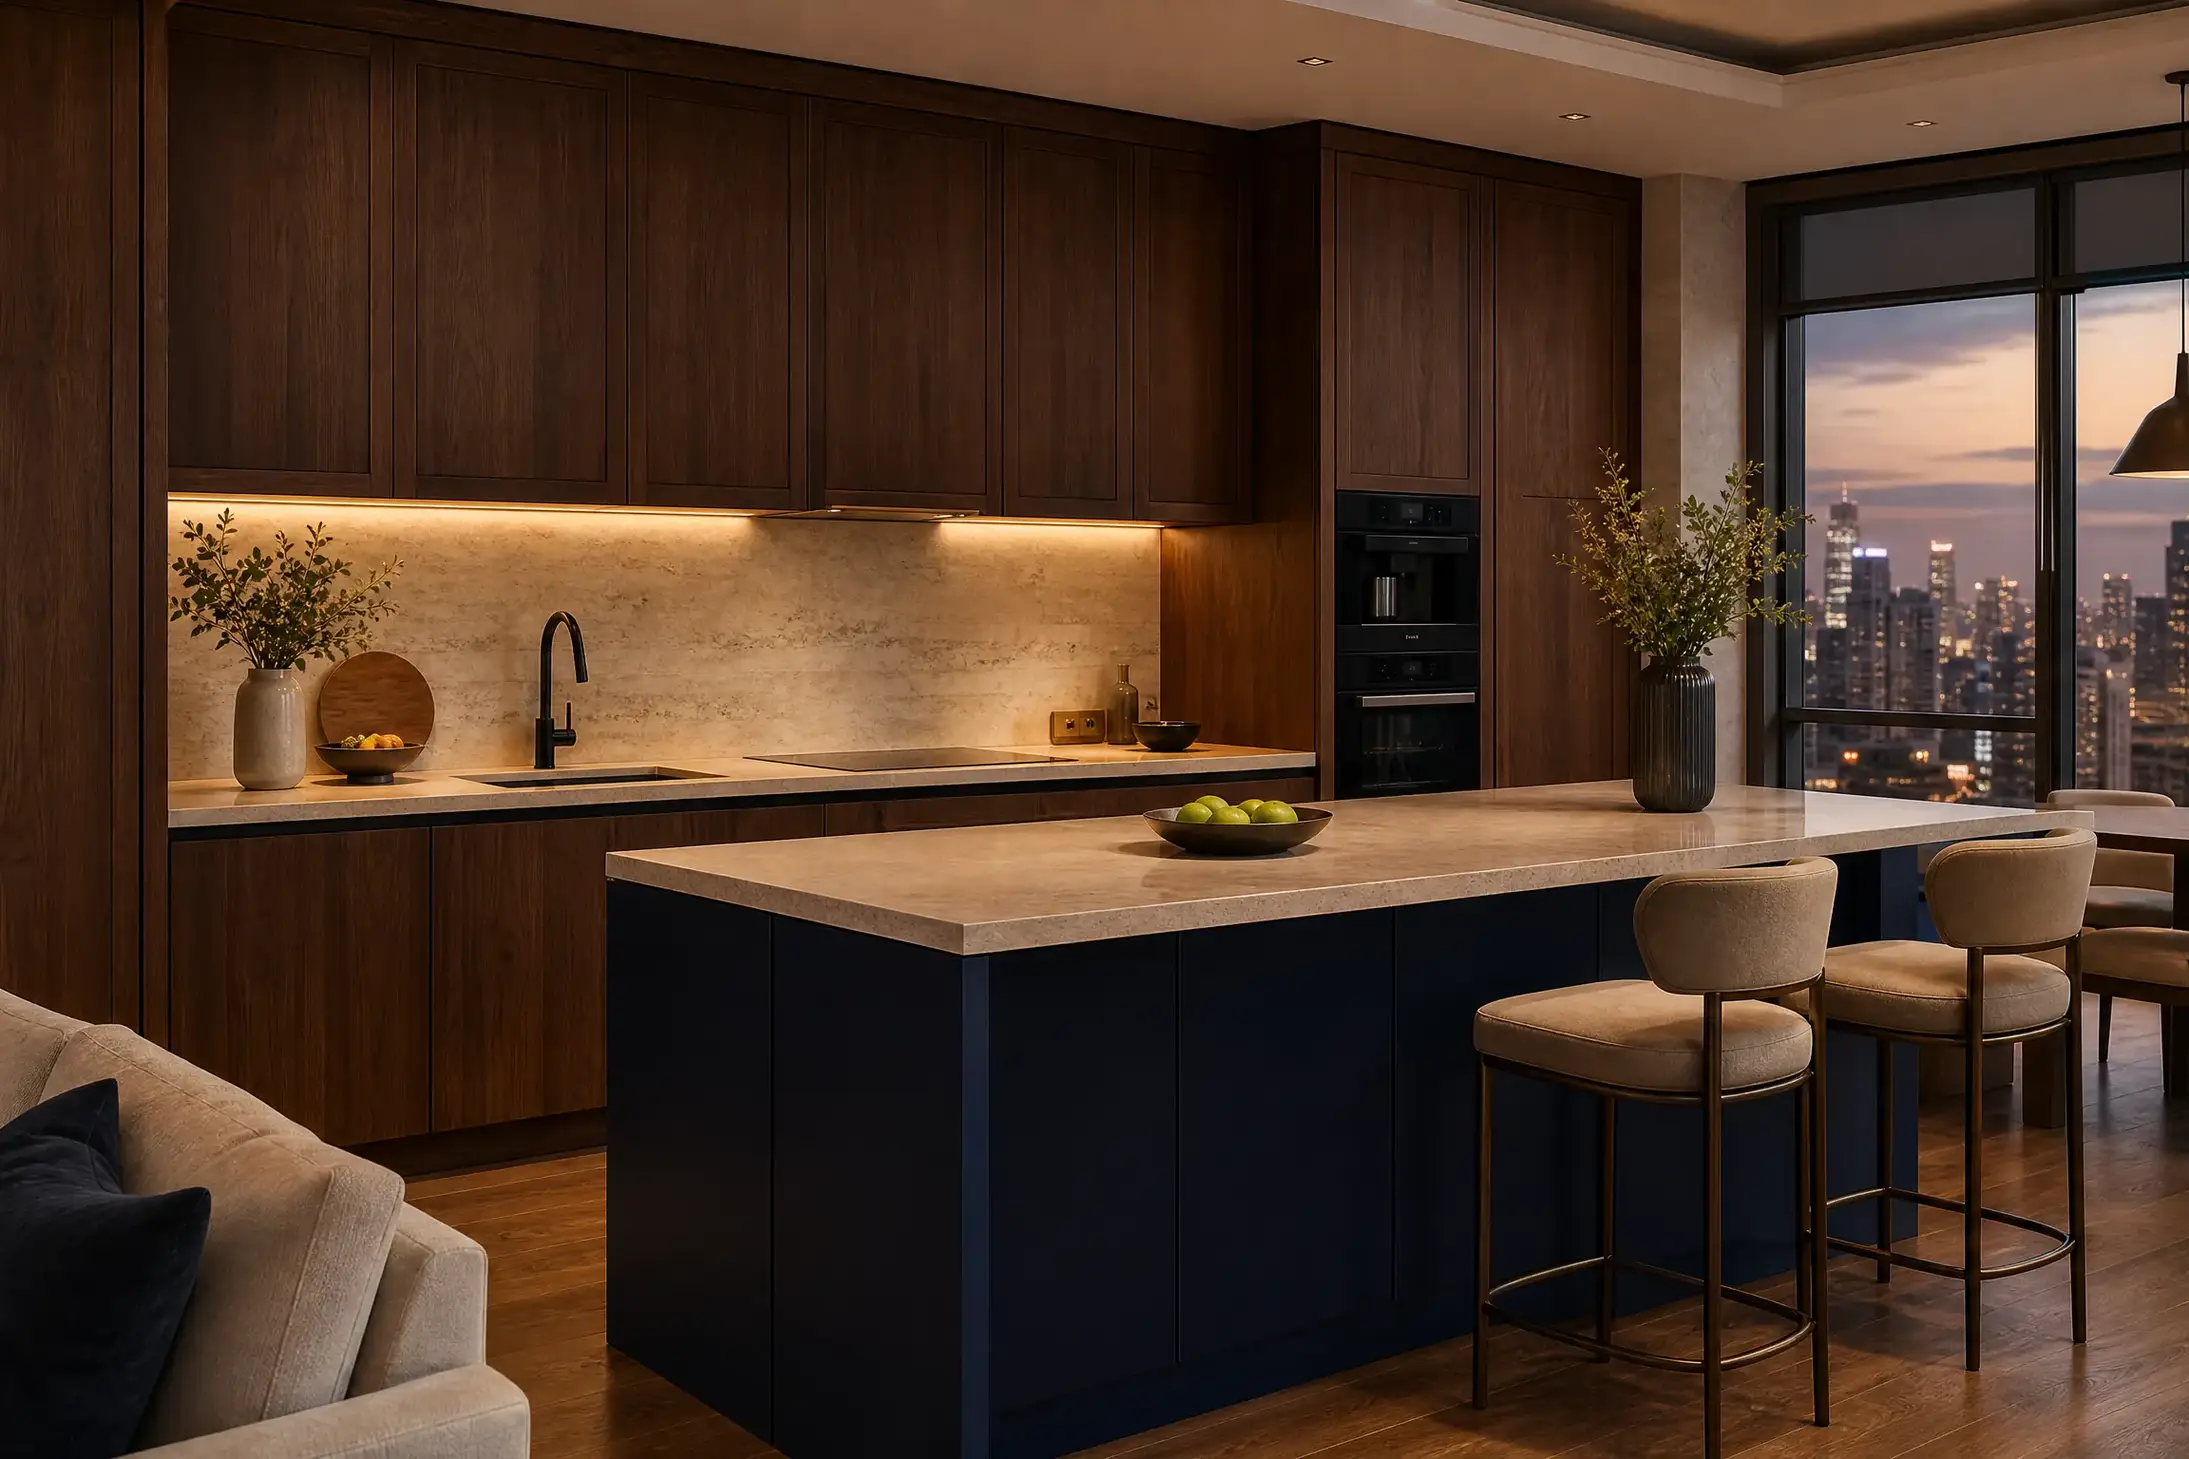
Your kitchen is the heart of the home - we design and implement it with the finest materials
From small elegant kitchens to luxurious open kitchens with the island, we provide integrated design and implementation of kitchens in all governorates of Egypt, with high-quality materials and luxurious finishes suitable for the upper class. We can implement all different designs and materials according to the customer’s desire and the kitchen space.
Specifications
- Cover: High gloss polylac — all colors
- Chassis: aluminum cans 2.5 x 2.5 cm
- Fiber gaskets, Italian soft close hinges
- Two-stage drawer runner with soft close system
- Execution: U L shape I open island
- Inspection by specialized engineers and Project-specific terms are confirmed after review
Why Homey
- Specialist engineers' site inspection to verify all details and ensure optimal results
- Warranty terms are confirmed for the selected material and project
- Implementation in all governorates of Egypt
- Project experience is considered alongside the selected scope and materials
How do you turn a modern kitchen idea into a practical layout?
Kitchen planning should begin with daily movement and appliance positions, not colour alone. We review doors, windows, water, gas, storage and preparation space, then compare U, L, I and open-island layouts with suitable materials, hardware and lighting for the project scope.
What matters before a site visit?
- Small, open or island kitchens planned around comfortable circulation.
- Polylac and aluminium options compared with suitable soft-close hardware.
- Storage and task lighting arranged for everyday preparation and cleaning.
اقرأ أيضاً: Kitchen design guide Interior lighting guide
Homey guide connected to this service
Homey designs and installs kitchens around practical layouts, durable materials, storage, lighting, and the way each household uses the space.
Read the guide to Kitchen Design and InstallationPractical guide before requesting an inspection
How do we choose the right kitchen layout for everyday use?
A successful kitchen reduces movement and makes storage, preparation and clean-up simpler. When inspecting, we review the dimensions of the place, the locations of doors and windows, and the path of the washing machine, refrigerator and oven, then we choose a layout such as U, L, I, or an open kitchen with an island depending on the space and method of use.
Which spaces can benefit from this idea?
- U-kitchen to maximize storage and preparation in an enclosed space
- L kitchen to facilitate movement, with one side remaining open for a table or dining room
- An open kitchen or island when space allows for comfortable passage space around it
Factors affecting scope of work and price
We provide a quote after a free site visit because each project differs in size, material and details. These are the main factors we review before proposing:
To answer general questions before contacting us, seeFrequently Asked Questions. And to see our approach to projects, discoverCase studies.
Read before making a decision
InComprehensive kitchen design guideYou'll find a more detailed explanation to help you compare options and prioritize the space before starting implementation.
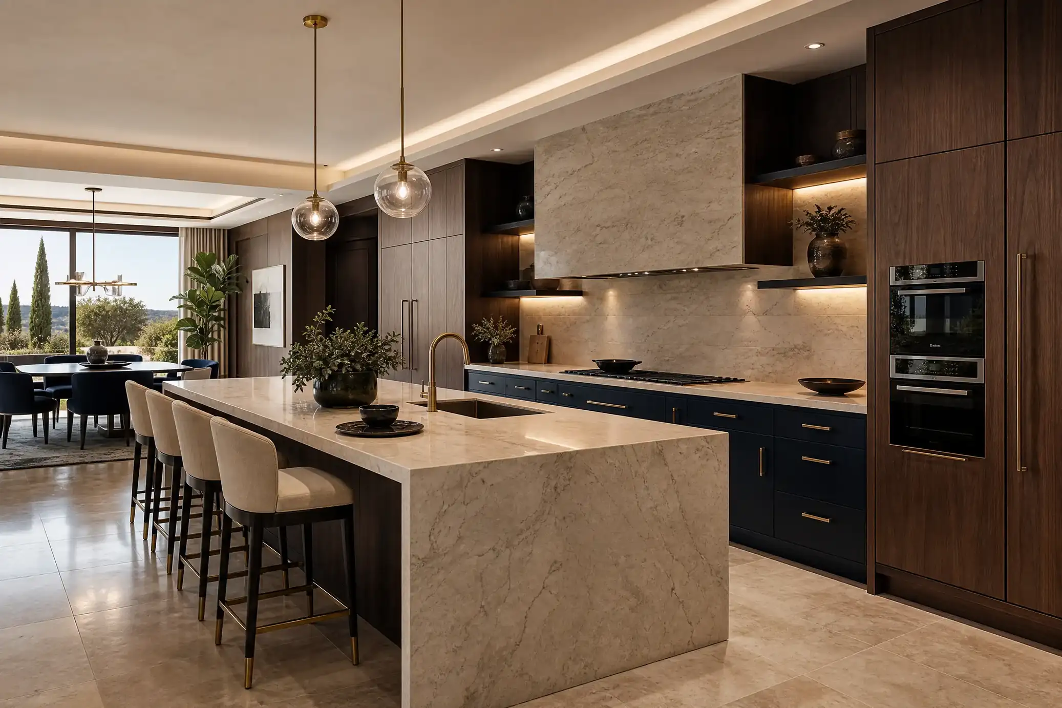
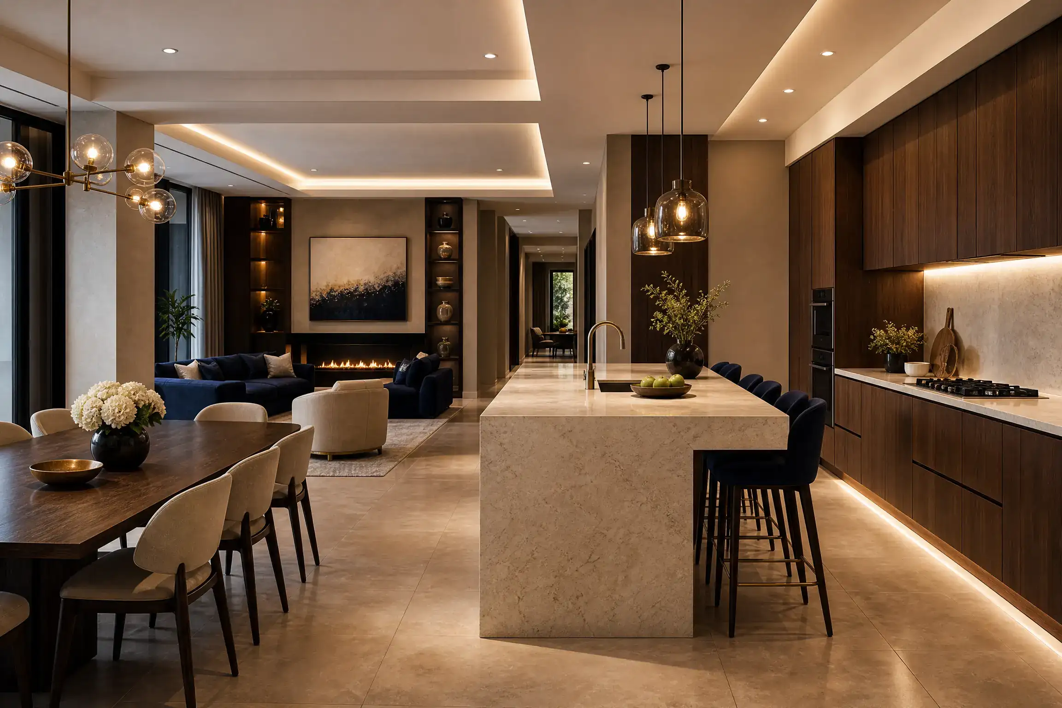
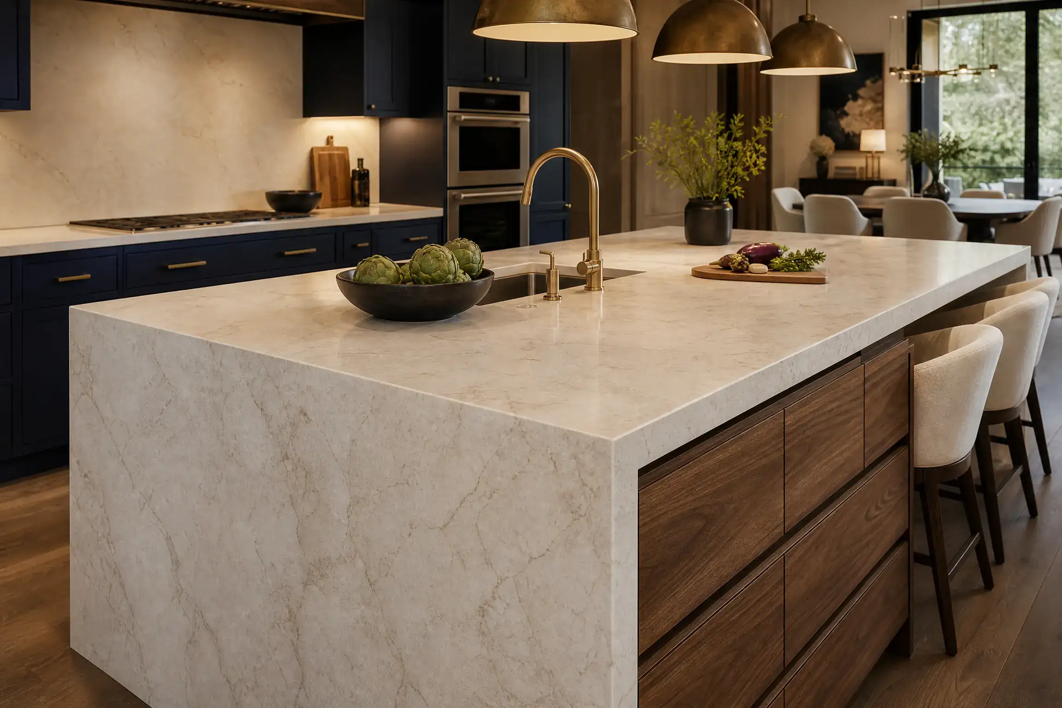
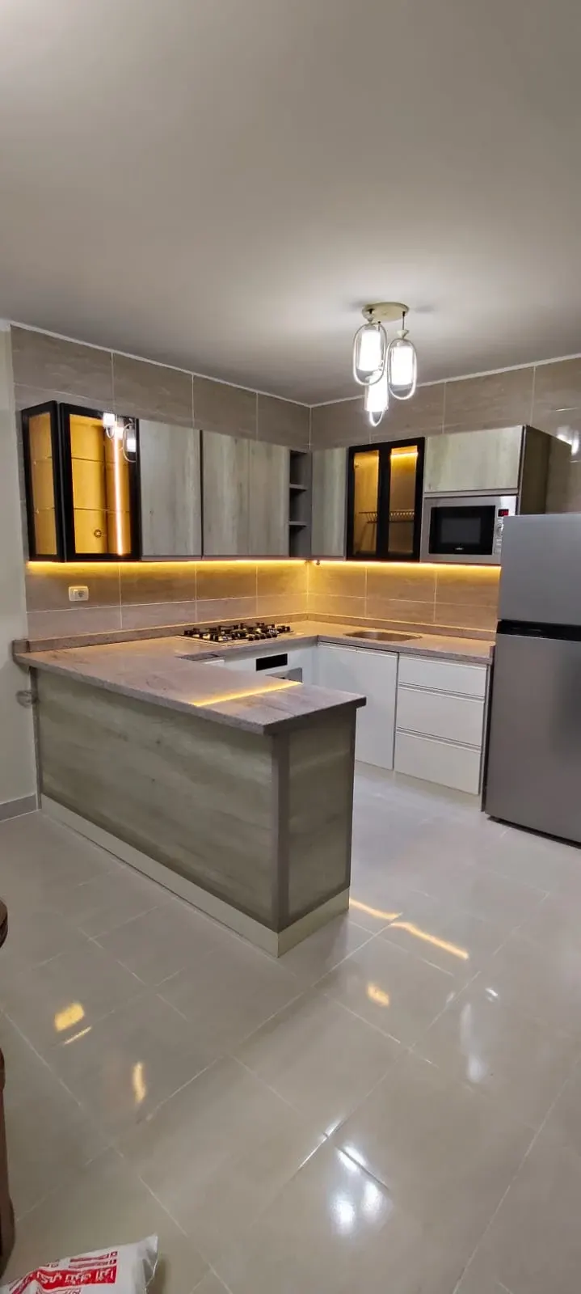
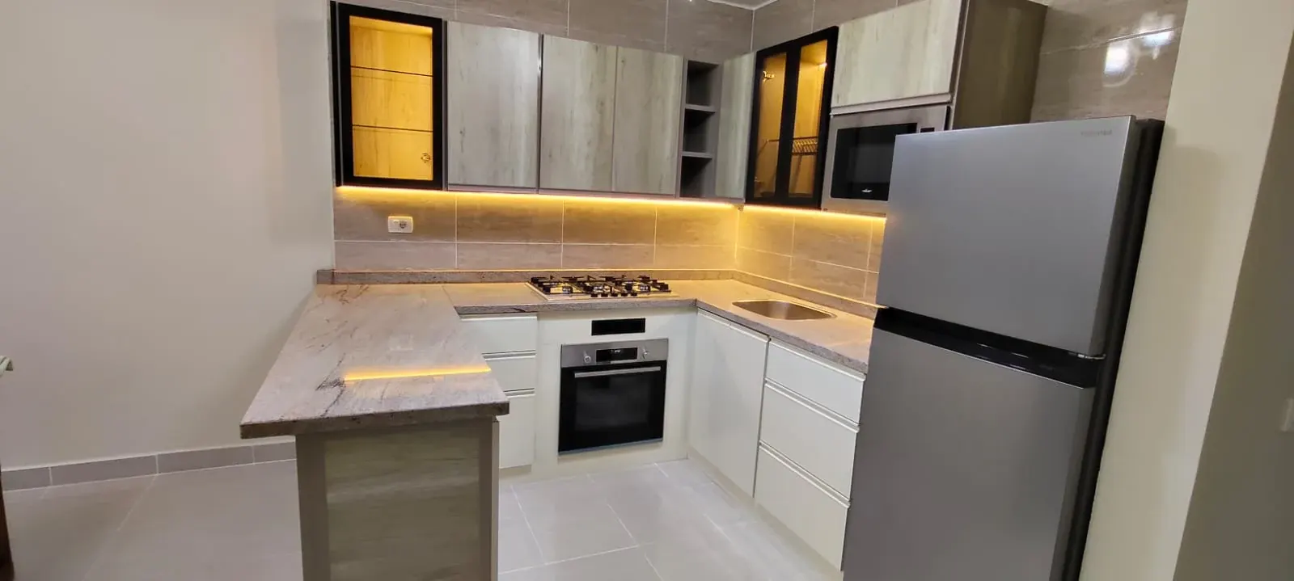
From our actual projects
Recent examples from our projects
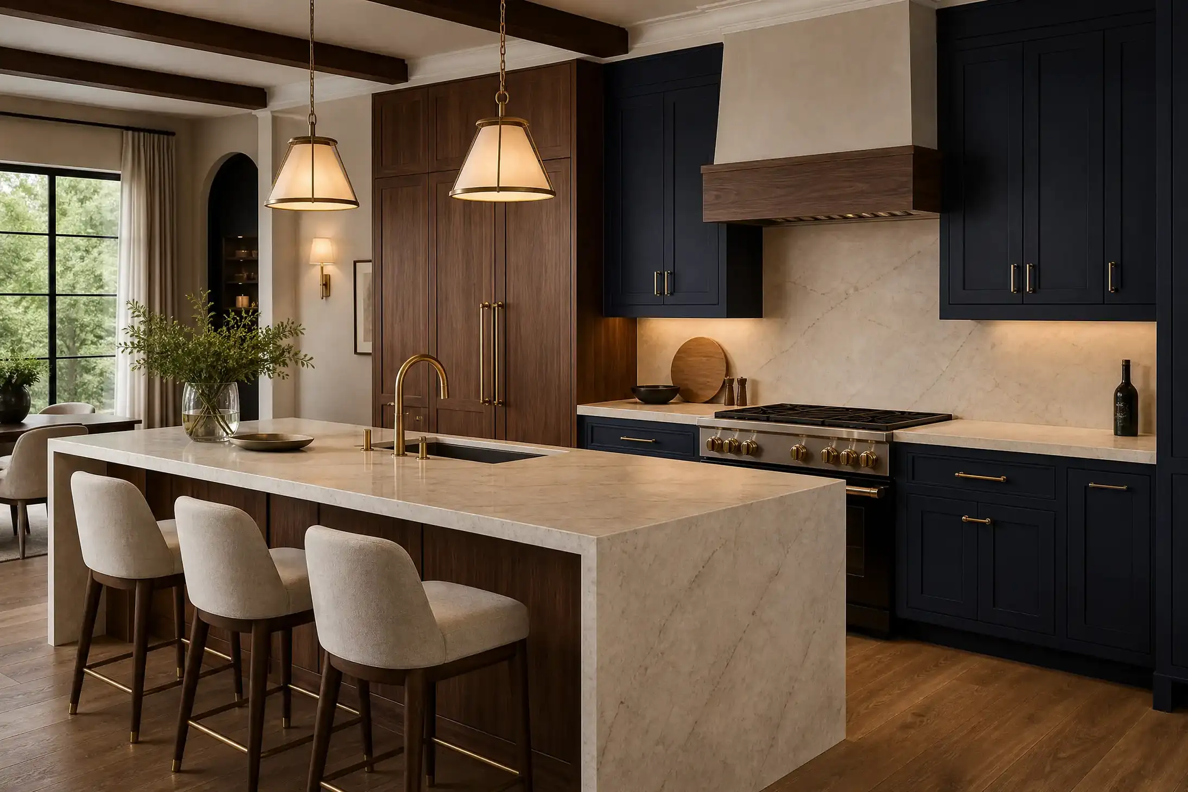
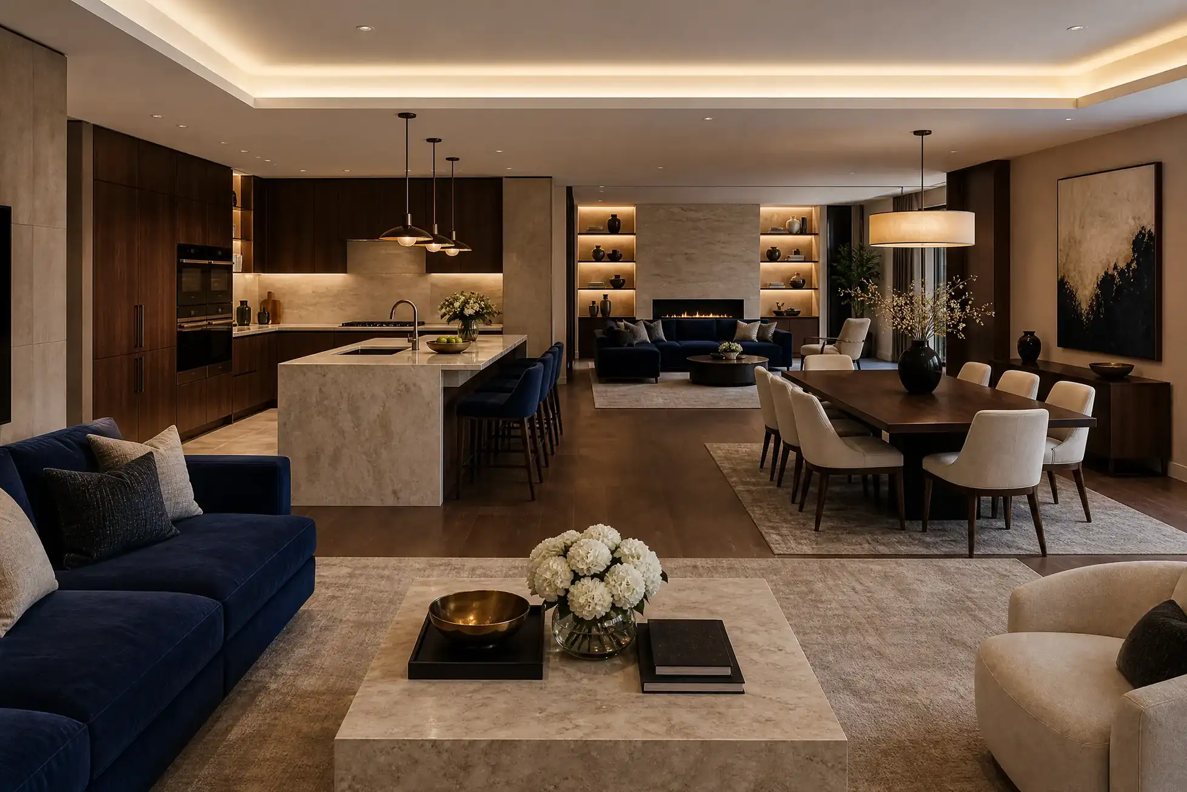
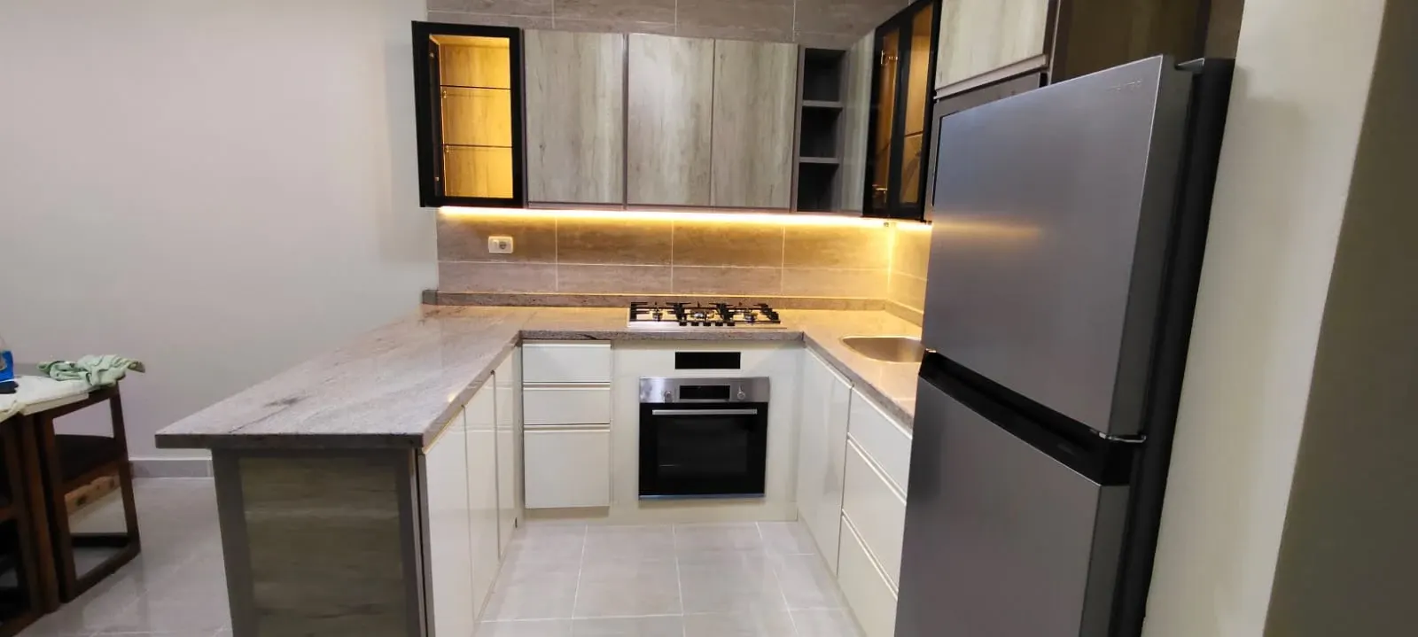
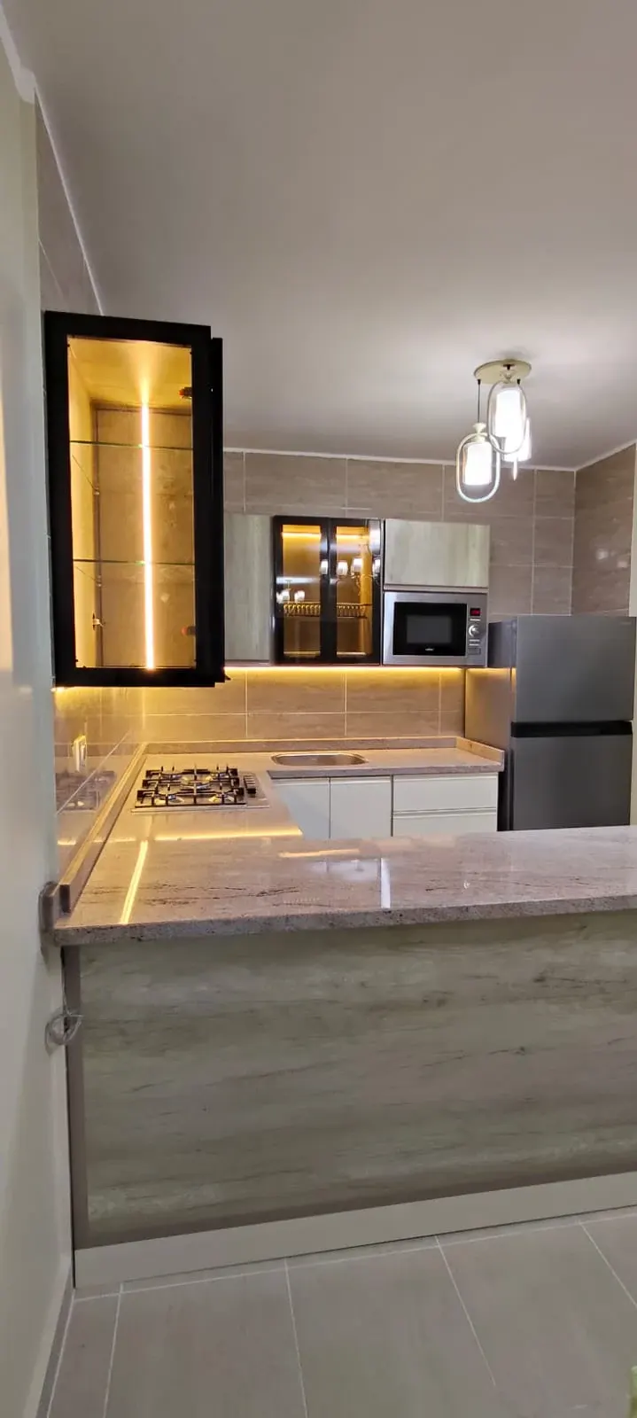
Ready to start your project?
Get a free consultation via WhatsAppHow fiber optics create a Galaxy Ceiling
A Galaxy Ceiling uses a central light source that feeds light through many fine strands of Fiber Optics or Optical Fibers to tiny stops in a suspended gypsum, plaster, or MDF panel. The fiber ends are polished or fitted with tiny lenses or diffusers to produce sharp star points or softer glows at ceiling level.
When planning, consider star density (more for home cinemas, fewer for living rooms), ambient lighting, control options (dimming, color control) and service access so the illuminator can be reached for maintenance. Homey Decor can help balance these choices and place access panels discreetly.
Project Gallery & Design Ideas
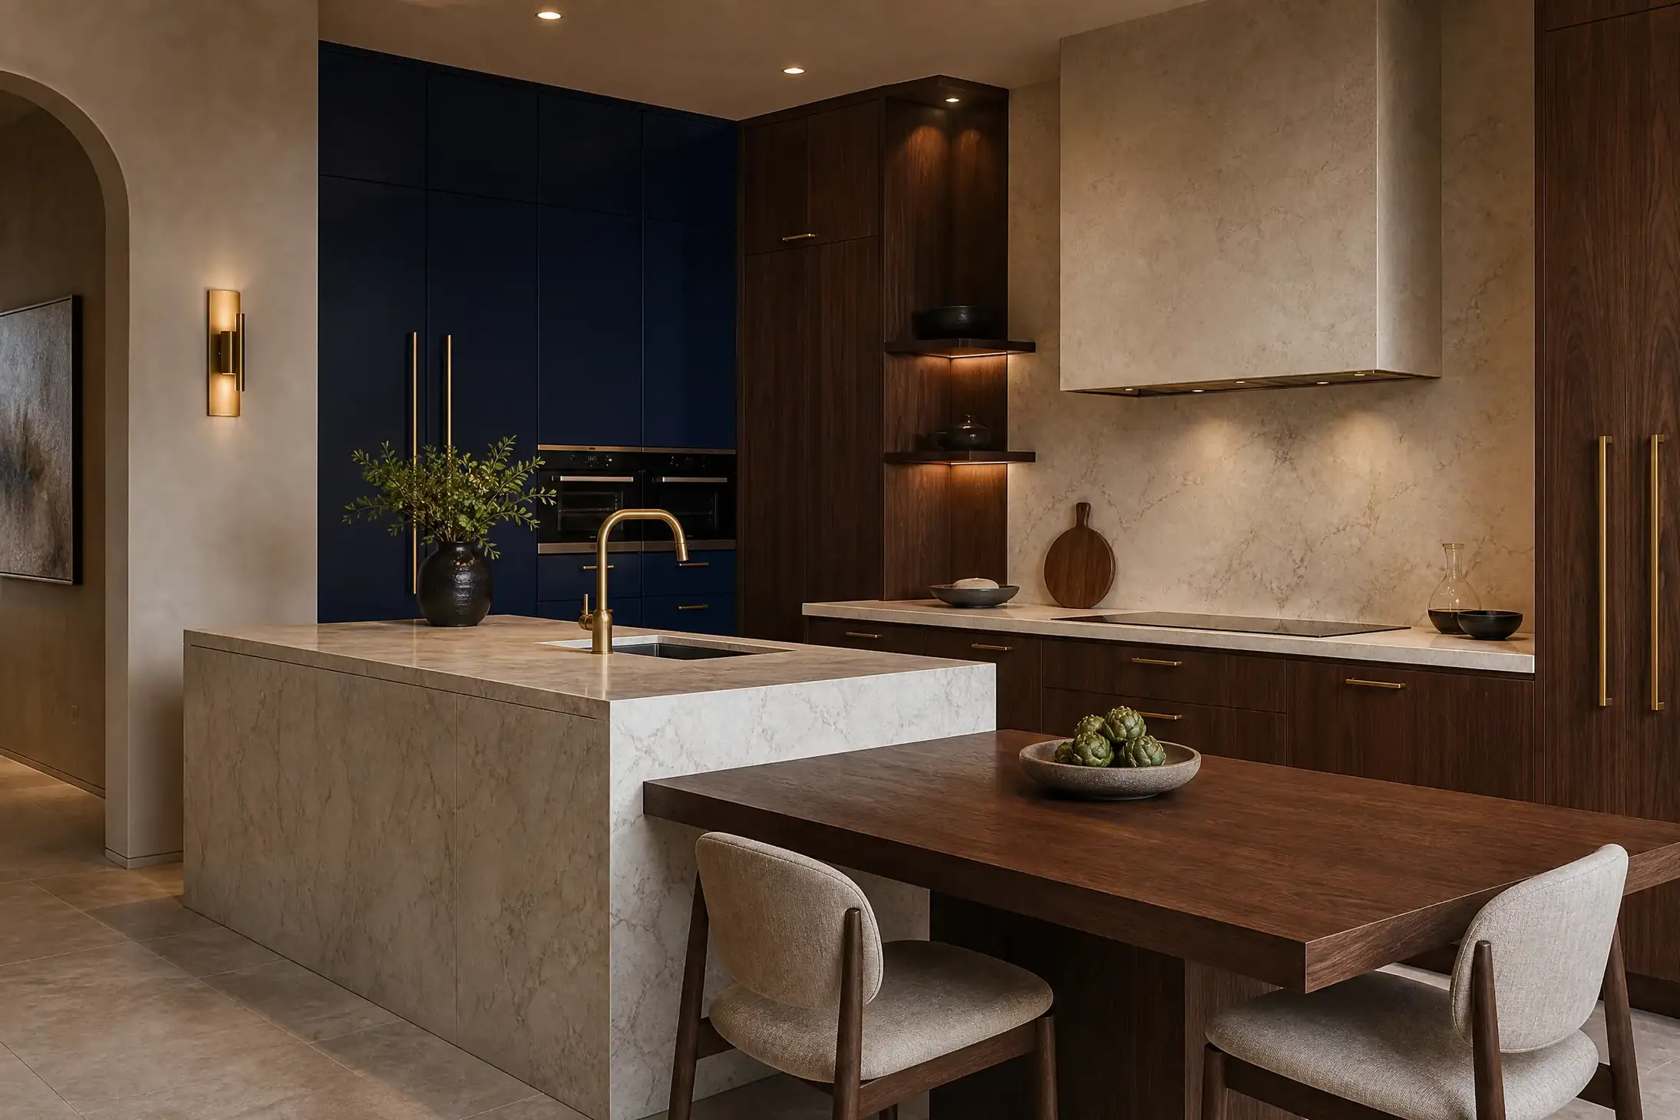
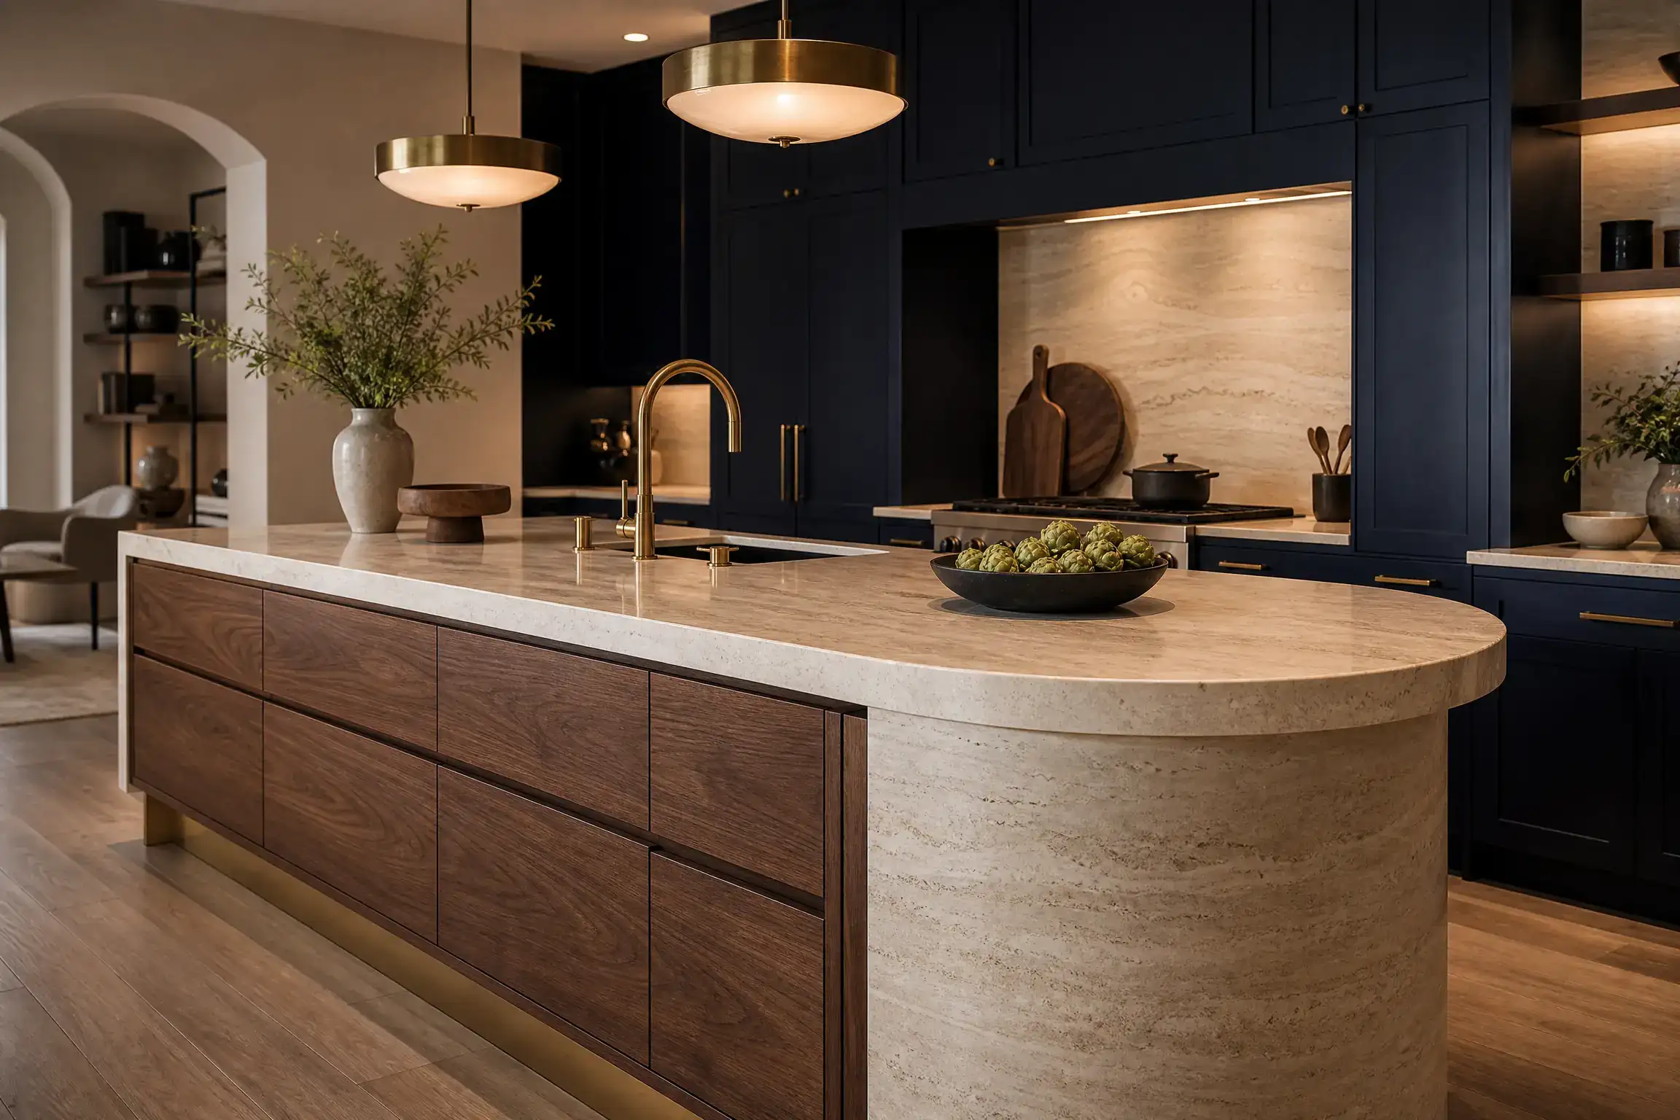
A curated mix of Homey project work and realistic design concepts to help you picture the result in your own space.
See Our Work in Reality


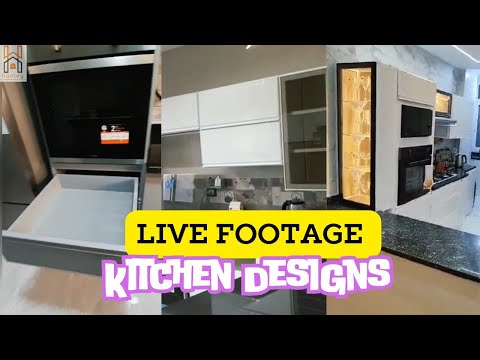


Kitchen Design and Installation
A well-designed kitchen balances everyday function with the finishes that reflect your lifestyle. Whether you need a compact, highly efficient layout for an apartment, an open-plan kitchen for entertaining, or a durable family kitchen that withstands heavy daily use, we develop plans that prioritize workflow, storage and sightlines. Early decisions — such as the preferred layout (U, L, galley, island or single-wall), the degree of appliance integration, and whether you want an eat-in island or a separate dining area — shape how the space performs every day.
Material and technical choices are coordinated so the final result looks cohesive and works reliably. Cabinet doors and finishes (matte, gloss, wood veneer, lacquer), countertop surfaces (quartz, natural stone, porcelain, or engineered alternatives), splashbacks, hardware and lighting all affect durability, maintenance and budget. We work with plumbers, electricians and tile or floor specialists to align appliance requirements, ventilation and lighting runs with the cabinet design; any adjustments to gas, drainage or structure are scoped at survey stage so you know what trade coordination will be needed.
Before you contact us it helps to gather a few practical items so we can give a focused, useful first response. Clear photos, a simple plan with rough measurements, appliance models or dimensions, and a short note about how you cook and how many people use the kitchen will speed up the process. Also note any access constraints, preferred finishes or material examples, and an indicative timeframe so we can prepare relevant layout options and a realistic coordination plan for the site visit.
- Send photos from each corner and a rough floor plan showing doors, windows and locations of gas, water and drains.
- List appliances you plan to keep (model or dimensions) and describe your typical cooking habits and storage needs.
- Identify preferred surfaces and finishes (examples or keywords) and any must-have features such as a pantry, appliance garage or integrated wine cooler.
- Tell us about site access, building rules or delivery restrictions and your approximate timeline for design and installation.
- After this information we arrange a site visit to verify measurements, finalise layout options and coordinate any plumbing, electrical or structural trades required.
Frequently Asked Questions
Can I keep my existing appliances and change the layout?
Yes — retaining appliances is often possible, but we need exact dimensions and information about utility locations. Moving gas or drainage points, or installing built-in appliances, may require additional trade work that we identify during the site visit and include in the project scope.
Which countertop and cabinet materials work best for a busy family kitchen?
Durability and low maintenance are key: engineered quartz and porcelain are popular for counters because they resist stains and scratching; solid wood or durable veneers can work for cabinets if sealed and maintained. Your choice should balance appearance, upkeep and budget; we’ll show suitable samples so you can compare performance and look.
How much disruption should I expect during installation, and how do you manage coordination?
Some noise and dust are normal during cabinet installation, utility work or tiling. We coordinate schedules with plumbers, electricians and other trades to reduce interruptions, protect adjacent finishes where possible and provide a clear sequence of work. Let us know any sensitive timing or access constraints up front so we can plan to minimise impact.
For a coordinated solution tailored to your space, explore related Homey Decor services and products, and browse Homey’s selected home products on Amazon. Homey Decor services | Homey on Amazon