Kitchens

The Complete Kitchen Design Guide: Layouts, Colors, Materials & Lighting

A successful kitchen balances efficient workflow, practical storage and layered lighting so it performs well day-to-day and for guests. This guide from Homey Decor brings those decisions together—layout, durable surfaces, ventilation, islands and lighting—so you can make clear trade-offs suited to Egyptian and Middle Eastern homes.

A successful kitchen is more than an attractive layout. It balances workflow, storage, materials, lighting, maintenance, and the way the space will actually be used. This guide brings those decisions together before design approval or installation.

The kitchen balances function, durability and style more than any other room. This guide condenses practical choices—layouts, colour schemes, material selection and lighting—into clear trade-offs suited to Egyptian and Middle Eastern homes, whether a compact apartment in Cairo or a villa in Alexandria. You’ll find advice on planning efficient workflows, selecting surfaces that resist humidity and heat, combining ambient, task and accent lighting, and choosing finishes that wear well and are easy to clean. We also explain safety and ventilation essentials, maintenance considerations, and the right questions to ask contractors and suppliers. Throughout, Homey Decor’s design-first approach emphasizes long-term performance without sacrificing warmth, so your kitchen looks good and works hard every day.

From choosing the right shape to the kitchen island and ideal lighting — everything you need for your dream kitchen

⏱ 15 min read✓ Updated for 2026By Toya, Interior Designer at Homey Decor
The Complete Kitchen Design Guide: Layouts, Colors, Materials & Lighting — Homey Decor

Practical decisions—layout, colour, materials and lighting—define how well a kitchen performs over years. Start with an efficient workflow, choose resilient surfaces and layered lighting, and factor in ventilation, safety and easy maintenance. When working with contractors, ask about installation sequencing, waterproofing, warranties on finishes and on-site adjustments for services. Consider durable finishes that suit local climate and a lighting plan that supports cooking, cleaning and ambience. At Homey Decor we focus on tailored solutions that balance everyday practicality with refined finishes so your kitchen becomes a comfortable, lasting centre of the home.

Practical Guide to Planning Kitchen Layouts, Finishes and Lighting

Good kitchen design begins with how people will move and work in the space. Consider who cooks, how often, whether children will sit at the counter, and whether you need seating or extra prep surfaces. For example, a family that cooks together often benefits from an L-shape with an island that provides parallel work zones and room for helpers, while a small apartment can use a single-run layout with a movable prep cart to keep counters free. Think in terms of tasks — prepping, cooking, washing and storage — and place appliances and sinks so those tasks flow without crossing paths unnecessarily.

Choose materials and finishes based on daily wear, local humidity and the time you want to spend on upkeep. Matte lacquer or laminated cabinets hide fingerprints better than high-gloss in busy homes; engineered stone and compact surfaces resist stains and are easier to maintain than untreated natural stone. For flooring, pick something that tolerates drops, spills and repeated foot traffic. Use backsplashes and cabinet end panels to protect edges and junctions that get the most splashes and knocks. Always get physical samples and test a few stains and textures in the actual lighting of the room before committing.

Layered lighting and careful installation sequencing resolve many practical headaches. Combine bright task lighting over prep areas, softer ambient fixtures for the wider room and small accents for open shelving or artwork; place switches and dimmers where they serve daily routines. Before work begins, collect appliance dimensions, mark service locations for plumbing, gas and electrical, and schedule the hood and ventilation before cabinet installation. Avoid last-minute changes to rough-ins — they are the most common source of delays and extra costs — and plan for at least one on-site review with your contractor once cabinets are in and before countertops are templated.

  • Measure clearances and circulation paths
  • Gather exact appliance dimensions early
  • Request physical finish and paint samples
  • Plan layered task, ambient and accent lighting

Frequently Asked Questions

How do I choose the best layout for my cooking habits?

Match the layout to how the kitchen will be used: prioritize adjacent prep, cook and clean zones for frequent cooks; single-wall or galley options suit occasional cooking or tight footprints. Sketch daily routines to reveal which configuration reduces unnecessary movement.

What should I prepare before contractors begin work?

Provide appliance specifications, finalize cabinet footprint, confirm rough-in locations for plumbing and electrical, and approve finish samples. Early decisions prevent rework and make templating and installation faster and smoother.

What common mistakes should I avoid during design and installation?

Avoid insufficient task lighting, underestimating clearance around islands, neglecting ventilation placement, and committing to finishes without samples. Late changes to service locations often cause the biggest delays and extra cost.

For a coordinated solution tailored to your space, explore related Homey Decor services and products, and browse Homey’s selected home products on Amazon. Homey Decor services | Homey on Amazon

Section One

Kitchen Layouts: Which One Fits You?

Single Wall (I-Shape)

Galley

L-Shape

U-Shape

G-Shape / Peninsula

Open Island

Section Two

The Kitchen Island: When Is It the Right Idea?

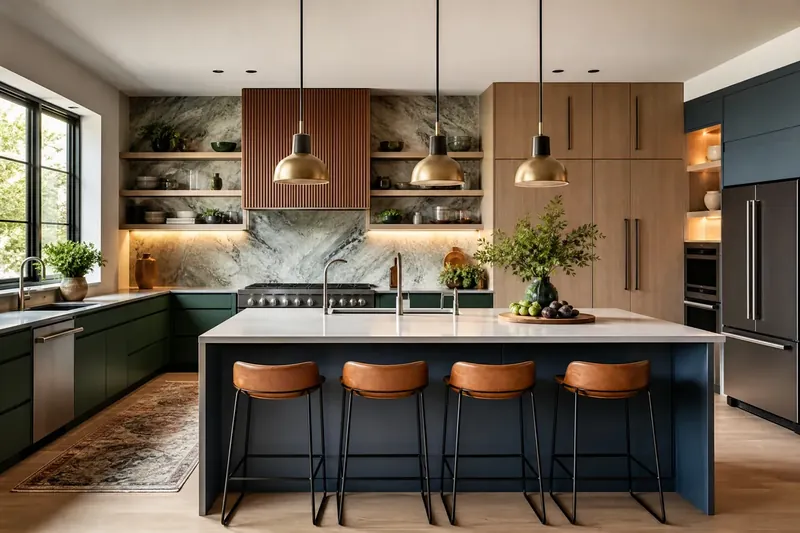
Before adding an island, map your workflow and traffic: leave at least 42–48 inches between the island and primary cabinets for two cooks (36 inches can work for a single-cook layout), and make sure it doesn’t block access to the fridge, oven, or main circulation paths. Decide its primary functions early—prep sink, cooktop, seating, or storage—and choose durable, water- and heat-resistant surfaces (quartz, granite, or solid-surface tops) and finished cabinetry while planning plumbing, gas, and electrical runs with installers.

Section Three

The Kitchen by Space Type

🏠

Homes & Apartments

Kitchen Planning That Connects Layout, Materials and Daily Use

A useful kitchen design starts with movement rather than a style image. Kitchen planning should map storage, preparation, cooking and washing zones, then test whether a single-wall, L-shaped, U-shaped or island layout fits the available circulation. This approach supports modern kitchens and open-plan homes while reducing late changes to plumbing, electrical points and ventilation.

Prepare room photos, approximate dimensions, ceiling height, service locations and storage priorities before comparing finishes and lighting. Explore Homey Decor’s kitchen design and installation service when you need a coordinated plan, material discussion and installation path.

Explore the matching Homey Decor service

Homey designs and installs kitchens around practical layouts, durable materials, storage, lighting, and the way each household uses the space.

View Kitchen Design and Installation service

Intense daily use requiring a balance of storage, practicality and beauty.

🏛️

Luxury Villas

More space allows a large island and luxury materials like marble and natural wood.

🏨

Hotels

Central operational kitchens, plus small kitchenettes inside suites.

🔑

Hotel Apartments

A fully-equipped kitchen in a compact size serving longer stays than a standard hotel.

🏢

Office Pantry

A simple, quick prep space — compact storage and easy-to-clean surfaces.

💪

Gym Juice Bar

A drink and snack prep unit, needing water-resistant surfaces for frequent cleaning.

🌊

Summer Chalets

A compact kitchen built to handle intermittent seasonal use and coastal humidity.

🍽️

Restaurants & Cafés

An operational kitchen with entirely different standards — efficiency, speed and easy sanitation.

🏡

Small Apartments

Every centimeter has value — smart storage and a compact shape are the priority.

Section Four

Kitchen Lighting: How Much and What Color?

Aim for layered lighting: provide general ambient light around 150–300 lux, task lighting at counters and prep areas from about 300–750 lux depending on the work, and small accent lights for displays or shelves. Choose a color temperature in the 2700–3500K range (around 3000K is a common, cozy-neutral choice) and a high CRI (90+) so food and finishes look accurate. Use recessed or ceiling fixtures for even ambient light, under-cabinet LED strips for glare-free tasks, and pendants over an island hung roughly 28–36 inches above the countertop; put different layers on dimmers and separate circuits to adjust mood and function without creating hotspots or shadows.

Section Five

Installation & Mounting Methods

Early coordination of trades and precise measuring are essential: mark studs, install blocking for heavy items (hoods, pot fillers, wall cabinets and floating shelves), and confirm base cabinet heights—typically 34–36 inches to match countertops and appliance clearances—before finishing surfaces. Match mounting methods to materials and loads: use adjustable-leg floor cabinets for stability, French‑cleat or rail systems for wall units, plywood backers behind drywall for undermount sinks and heavy fixtures, and heavy‑duty anchors or through‑bolts where moisture and weight demand it.

Section Six

What to Focus On When Buying or Building a Kitchen

Start by locking in the layout and workflow: plan clearances around cooktops, sinks and islands (allow at least 36 inches for a single cook and 42 inches if more than one person will work simultaneously), size appliances before ordering cabinets, and orient the work triangle so prep, cook, and cleanup zones flow without cross-traffic. Choose durable, low-maintenance materials—quartz or high-pressure laminate countertops, water-resistant floors such as porcelain tile or commercial vinyl, and cabinet finishes that tolerate splashes—and design layered lighting (undercabinet task strips, ambient ceiling fixtures, and focused pendant or recessed lighting) in a neutral 3000–3500 K range to render food and finishes accurately.

Section Seven

Common Mistakes to Avoid

Common mistakes come from under-measuring and designing around wishful thinking rather than real movement—measure existing clearances, plan a clear work triangle and allow comfortable aisle space so two people can pass without blocking prep areas. Choose materials for their real-life performance (heat- and moisture-resistant surfaces near cooktops and sinks, grout lines and textures that are easy to clean) and keep scale consistent so cabinets, countertops and hardware read as a cohesive whole. Layer lighting—strong task lights over worktops, ambient fixtures for the whole room and dimmable options for mood—while planning outlet locations, ventilation, appliance clearances and storage workflows before you finalize layouts or order cabinets.

Section Eight

Frequently Asked Questions

Section Nine

How Do You Decide Between Shapes?

Let the room proportions and how you cook drive the shape: a single‑wall or galley suits narrow footprints and solo cooks, an L or U gives more continuous counter and storage for busy kitchens, and an island or peninsula works best in open plans when you want seating and a central prep zone. Keep clearances practical—aim for 36" minimum aisles and 42–48" between an island and surrounding counters for comfortable two‑person flow, allow appliance door swings and at least 24" of dedicated prep counter by the range—and remember heavy materials like stone may need floor reinforcement and service access planned before installation.

Section Ten

The Practical Space Rule

Start by mapping primary workflows—cooking, prep, cleaning, and storage—and arrange appliances and sink so movement between them is short and unobstructed. Aim for 36–48 in (90–120 cm) clearances in main aisles and at least 42 in (105 cm) where two people work; allow 90–120 cm between island and counters. Favor deep drawers and tall cabinets for efficient storage, and size islands and seating so circulation isn’t blocked; use these rules to guide your Homey Decor layout choices.

How We Work

The Peninsula as a Smart Alternative

01

Free consultation with specialist engineers before starting

02

Precise on-site measurements

03

Shape, material & color approval

04

Professional installation with full warranty

Frequently Asked Questions

The Fundamental Difference: Chalet Kitchen vs. Main Home Kitchen

Ready to Start Your Kitchen Project?

Reach out now for a free consultation with our specialist engineers and a quote that fits your space.

Ready-Made Organization Products on Amazon

Alongside our custom services across Egypt and the Arab world, we've curated a selection of the best home and kitchen organization products on Amazon, shipped anywhere in the world.

Shop Our Amazon Collection
Homey DecorA comprehensive kitchen design guide: shapes, colors, materials and lighting
💬