Ceilings & Walls

The Complete Guide to Suspended Ceilings, Gypsum & Wood Wall Decor

This guide compares plaster, suspended ceilings, wood, and concealed lighting so you can select a practical, coordinated solution for room height, style, and budget.

Good ceiling and wall design begins by matching material performance to a room’s needs—moisture, acoustics, lighting integration and longevity determine whether a suspended system, gypsum board, traditional plaster or timber cladding is right. At Homey Decor this guide explains practical installation steps, how to coordinate downlights, cove lighting and HVAC, and the key questions to ask your contractor before work begins.

Whether you're refreshing a living room, upgrading an office, or finishing a luxury retail space, the right ceiling and wall choices transform light, acoustics and atmosphere. This guide explains the practical differences between suspended ceilings, gypsum (plasterboard) ceilings, and wood wall decor so you can decide by function and style. Read about durability and moisture considerations, how to integrate downlights, cove lighting and HVAC, acoustic and fire-safety trade-offs, and routine maintenance. You will also find the key workflow steps for a smooth installation and the essential questions to ask a contractor before work begins. Use these notes to match material performance to the space’s use and to discuss a realistic scope with your designer or with Homey Decor.

From gypsum board and traditional plaster to wood walls and the magic of fiber optics — every detail you need

⏱ 14 min read✓ Updated for 2026By Toya, Interior Designer at Homey Decor
The Complete Guide to Suspended Ceilings, Gypsum & Wood Wall Decor — Homey Decor

Good ceiling and wall design begins with clear priorities: what the room needs to do, how it must perform, and how long you want the finish to last. Prioritize moisture and acoustic requirements, lighting integration and safe installation practices when choosing between suspended systems, gypsum solutions or timber cladding. Schedule early coordination between electrician, HVAC and finishing teams, and request site-ready details — materials, surface preparation and access — before work starts. If you need tailored recommendations or a coordinated installation plan, Homey Decor can review your site-specific constraints and help you choose the solution that balances appearance, performance and lifecycle maintenance.

Practical Planning and Execution for Ceilings, Gypsum and Wood Walls

Begin with a clear assessment of how the room will be used and which building services run above or behind the finish. For example, a home office requires good acoustics and integrated lighting, a bathroom needs moisture-resilient finishes and protected fixtures, and a living room benefits from warmer wood tones but requires allowance for seasonal movement. Decide early whether you need regular access to ducts, pipes or cables — that choice alone often determines whether a suspended, demountable system is more appropriate than a fixed gypsum or timber-clad wall. Early coordination with electricians and HVAC technicians reduces costly rework and ensures that lighting, speakers and vents are planned into the layout rather than retrofitted.

On the execution side, focus on substrate preparation, fixing methods, and finishing details that affect longevity and maintenance. Wood panels must be acclimatised and installed with expansion gaps and proper backing to avoid warping; gypsum assemblies require correct framing, joint treatment and moisture-rated boards where necessary; suspended grids must be rated for the load of lights and acoustic tiles and include access panels for services. Common failures come from omitting service access, overloading the ceiling grid with heavy fixtures, or finishing wood without adequate sealing in humid environments. Prepare by taking precise measurements, creating full lighting and service layouts, ordering material samples for colour and texture checks, and allowing contingency for waste and adjustment on site.

  • Measure room height, service locations and clearances
  • Produce a lighting and ventilation layout before ordering
  • Confirm substrate condition and perform moisture checks
  • Arrange electrician/HVAC coordination and access panels
  • Order samples, mock-up and 10–15% material allowance

Frequently Asked Questions

When is a suspended ceiling the right choice versus gypsum or wood?

Choose a suspended ceiling when you need regular access to services, acoustic control or simple demountable tiles. Fixed gypsum delivers a seamless, plasterlike finish and works well where access is limited and a smooth surface is desired. Timber or composite wood panels are chosen for aesthetic warmth but require planning for moisture, backing, and expansion. Match the system to access needs, acoustic goals and humidity exposure.

What should I prepare before installers arrive?

Clear the room of furniture, ensure all rough electrical and HVAC work is completed to the planned positions, protect flooring, and provide safe scaffold or ladder access. Have samples and a finalized lighting/service layout available so installers can confirm fixing points and access panels, and be ready to supply any special fasteners or brackets specified for heavy fixtures.

Which mistakes cause the most rework and how can I avoid them?

Big mistakes include failing to coordinate services, underestimating load on a suspended grid, and using non-acclimatised wood in humid areas. Avoid them by scheduling trade coordination early, specifying load ratings and access points, acclimatising timber on site before fixing, and doing a small mock-up to check finishes and interfaces before committing to the whole room.

For a coordinated solution tailored to your space, explore related Homey Decor services and products, and browse Homey’s selected home products on Amazon. Homey Decor services | Homey on Amazon

Section One

What Is a Suspended Ceiling, and Why Does It Matter?

Section Two

Types of Suspended Ceiling Designs

Gypsum Board

Traditional Plaster (POP)

Wood (MDF / Solid Wood)

Stretch Ceiling

Section Three

Wood Wall Panels: Types & Styles

Homey Decor project videoWood Wall Panels: Types & Styles — interior design project imageHomey Decor short video

Watch all videos ←

Section Four

Ceilings & Walls by Space Type

Section Five

The Art of Choosing Ceiling & Wall Colors

🏠

Homes & Apartments

A balanced design — simple cornice or single level with warm cove lighting.

🏛️

Luxury Villas

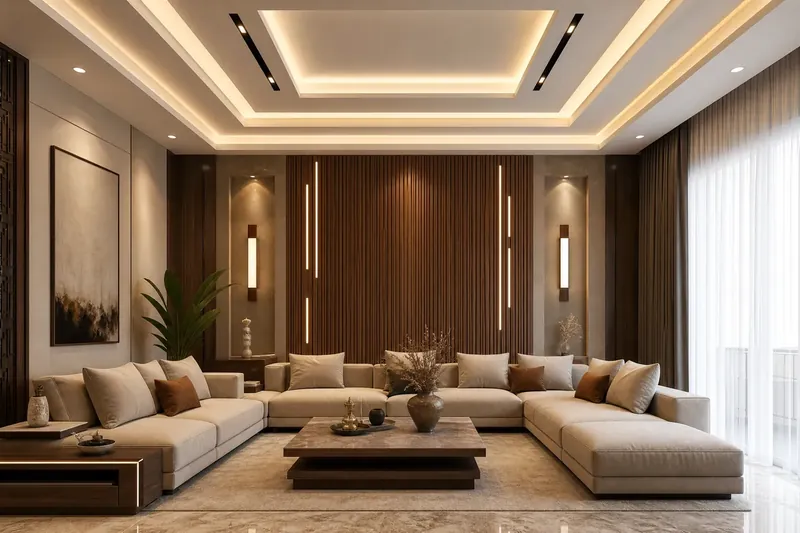
High ceilings allow multi-level designs, fiber optics, and luxury wood walls.

🏨

Hotels

A standardized design repeatable across every room with easy-maintenance standards.

🔑

Hotel Apartments

A hotel-grade luxury touch via integrated cove lighting and elegant gypsum borders.

🏢

Offices

A grid-based gypsum board system that simplifies maintenance and lighting distribution.

🍽️

Restaurants & Cafés

Warm wood walls reinforcing hospitality mood, with ceilings elegantly hiding utilities.

🌊

Summer Chalets

Moisture-resistant materials and a simpler design that handles intermittent seasonal use.

💪

Gyms

Simple, moisture-resistant ceilings with strong, evenly distributed cool lighting.

Section Six

Lighting & Cove Lighting: How Much and What Temperature?

Section Seven

Installation & Mounting Methods

Use CaseSuitable Color Temp
Living Rooms & Bedrooms2700–3000K
Kitchens & Offices3500–4000K
Fiber Optic Ceiling (star effect)Cool white / multicolor
Gyms & Commercial Spaces4000–5000K

Related Product

Multi-Level (Tray) Ceiling

Section Eight

What to Focus On When Buying or Executing

Select materials by room conditions—moisture‑resistant gypsum or cement board for bathrooms and kitchens, standard gypsum or engineered wood for dry living spaces—and verify panel weight and required fixings against existing framing. Coordinate lighting layouts and cut‑outs before installation so suspension grids or joists accommodate recessed fixtures and cable routes. During execution, confirm levelness, secure anchors, tight seams, vapor barriers, ventilation and sound insulation; ask your installer or Homey Decor for detailed site checks.

Section Nine

Common Mistakes to Avoid

Homey Decor recommends choosing materials rated for the room’s humidity—moisture-resistant gypsum or treated wood for bathrooms and kitchens—and confirming manufacturer limits. Plan fastening points to the structure, not just plaster, and use appropriate anchors for heavy panels. Coordinate recessed or pendant lighting locations before framing to avoid cutting panels later. During installation, check runs, level and gaps continuously, test fixture fit, and seal joints; a mock layout prevents costly rework.

Section Ten

Frequently Asked Questions

How We Work

More Than Just Decor

01

Free consultation with specialist engineers before starting

02

Measurements & lighting layout plan

03

Design, material & color approval

04

Professional installation with full warranty

Frequently Asked Questions

Which Material Should You Choose?

Ready to Start Your Ceiling or Wall Project?

Reach out now for a free consultation with our specialist engineers and a quote that fits your space.

Ready-Made Organization Products on Amazon

Alongside our custom services across Egypt and the Arab world, we've curated a selection of the best home and kitchen organization products on Amazon, shipped anywhere in the world.

Shop Our Amazon Collection
Homey DecorSuspended Ceilings and Gypsum & Wood Wall Decor Guide

Coordinating Fiber-Optic Points with Ceilings and Architectural Walls

Homey Decor explains how fiber-optic systems can be integrated with feature ceilings, gypsum details, plaster, MDF, cove lighting, and architectural walls to create subtle starfields, linear accents, or immersive Galaxy Ceiling effects.

Final decisions on pattern, density, color and control systems depend on the project’s scale, materials and technical requirements, and are set during design and site coordination.

See details

💬