Short, Actionable Introduction
Designing a luxury dressing room or open wardrobe requires architectural precision, high-quality hardware choices and indoor-climate control. This guide gives practical, actionable steps for planning and execution, with examples suited to projects in Egypt and the wider Middle East, while remaining useful globally.
Space Requirements and Minimum Dimensions (Single vs Dual)
The basic rule is balancing storage with freedom of movement. Use the following dimensions as a baseline during design:
- Single-sided wardrobe: allocate 40–60 cm (per storage wall depth) for shelving/rods, and keep a clear aisle of 100–120 cm (39–47 in) minimum for comfortable access. For extra comfort or wheelchair access, target 140 cm.
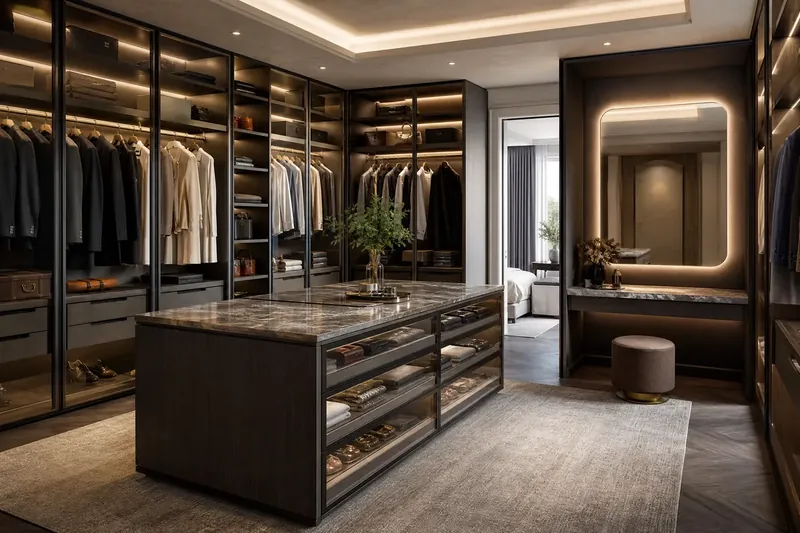
- Dual-sided wardrobe / walk-in corridor: shelf/rod depths of 40–60 cm on each side with a central aisle of 120–150 cm ideal for movement and for fitting a narrow island. For a luxurious layout or a wide island, maintain an aisle of at least 150 cm (59 in).
- Deep dressing room / boutique-style gallery: initial usable floor area of 4–6 m² for a compact dressing room; 6–12 m² for a more generous design with an island and a vanity chair.
(Reference guidelines for dimension standards: Complete Closet Design and KitchenSearch.)
Functional Zoning: Hanging, Folding, Shoes, Accessories
To improve access and visual clarity, organize zones according to daily-use frequency:
- Long-hang area: 150–180 cm height for long garments (coats, dresses). Place this zone toward a side or corner away from the entrance to reduce visual clutter.
- Short/double hanging: two levels at roughly 90–110 cm each are useful for shirts and pants on double hangers.
- Adjustable shelving for folded items: adjustable shelving depths of 30–45 cm for folded pieces; keep common items within eye level (120–150 cm) for daily reach.
- Shoe display: angled display shelves at 15–30° for visual access; 30–40 cm depth suits average-size shoes. Reserve dedicated eye-level display shelves for curated collections.
- Drawers and accessories: shallow drawers for delicate fabrics (20–25 cm depth); lined, divided jewelry drawers with locks where needed.
- Vertical accessory zones: narrow shelves 10–20 cm deep for umbrellas, scarves and belts.
Rule of thumb: place high-use items between shoulder and waist level (90–150 cm) to reduce bending and reaching.
Movement Flow, Clearances and Rotations
Designing circulation preserves the user experience:
- Entry points: do not install storage directly behind an inward-opening door without clearance; leave a 90–100 cm transition zone near the entry.
- Center islands: a practical island width of 60–100 cm works as a folding surface and storage; maintain 100–120 cm around it to allow drawer operation and comfortable flow.
- Full-length mirrors: mount them to a side that does not block an aisle to avoid visual congestion.
- Dressing areas: a chair or bench 45–60 cm deep and 40–50 cm high helps shoe-wearing without interrupting traffic.
Architectural Lighting: Color Temperatures and Ideal Placements
Good lighting is both functional and aesthetic:
- Color temperature: 3000–3500 K (warm to neutral) works well in most luxury spaces because it enhances natural fabric tones. For color-critical tasks (e.g., selecting clothing or makeup), add task lighting at 4000 K near mirrors.
- Layered lighting: combine general ambient lighting (recessed downlights or integrated LED cove), task lighting at mirrors, and internal shelf/wardrobe lighting (LED strips at 2700–3000 K) with automatic switching on open.
- Distribution and placements: concealed LED strip on the top edge of shelving to highlight garments, low-angle directional lighting for shoe displays, and balanced side mirror lighting to reduce facial shadows.
- Controls and sensors: use dimmers and motion sensors with delayed off timers to save energy and create a refined user experience.
(Note: engage a licensed electrician to confirm capacities and specifications.)
Ventilation & Humidity: Protecting High‑Value Textiles
The biggest risk to a luxury wardrobe is excess moisture and heat:
- Mild mechanical ventilation: install a small mechanical ventilation grille or an air-recirculation unit with a HEPA filter to refresh air without transferring odors from the rest of the house.
- Humidity control: aim for 40–55% relative humidity to preserve sensitive fabrics and prevent mold. In Mediterranean or hot-humid climates common in the region, include a dehumidifier or a smart control system connected to Homey Smart Climate Control to monitor humidity and temperature.
- Insulation & finishes: use moisture-resistant finishes for ceilings and floors and approved materials to reduce condensation and thermal stress.
- Ventilation for long-term storage: avoid stuffing garments into sealed plastic for long periods; leave breathing space between items and provide seasonal ventilation checks.
(Consult an HVAC specialist to integrate systems with an existing building.)
Long-Lasting Hardware & Accessories (Hinges, Slides, Organizers)
Choosing the right hardware reduces maintenance and extends wardrobe life:
- Drawers: specify soft-close, full-extension drawer slides with high load ratings (typically ≥ 40–70 kg for large drawers). Look for ball-bearing slides for durability.
- Door hinges: select Blum or Hettich-style hinges offering quiet closing and three-axis adjustment; choose corrosion-resistant hinges sized for the door weight.
- Hanging rods: stainless steel rods or non-slip coated tubes sized to bear the load of garments.
- Security & locking: internal locks for valuable drawers and optional programmable locks for jewelry and high-value storage.
- Specialized internal organizers: pull-out tie and belt racks, display shoe shelves, pull-out scarf/sunglasses organizers. Check load certifications and material quality when selecting accessories.
Execution tip: request physical samples and test open/close action before approving a production run.
Integrating an Island, Mirrors and Security Without Sacrificing Space
Balance function and form:
- Island design: for a practical island, size 120–180 cm long and 60–100 cm deep with drawers on one side and a seating niche on the other where feasible. Ensure at least 100–120 cm of clearance around the island for drawer operation and door swings.
- Mirrors: full-length mirrors on sliding or tilting panels are useful and avoid blocking circulation. Backed mirrors with side lighting reduce reliance on additional bright sources.
- Security: electronic locking for critical drawers, motion sensors tied to the home security system and wall-mounted jewelry safes where possible.
- Smart integration: linking lighting, climate and locks to a home automation platform such as Homey Smart Climate Control and Homey Interior Carpentry increases comfort and security.
(Always consult a structural or electrical engineer for heavy cabinetry or island anchoring.)
Decisions Table / Planning & Execution Checklist
| Decision / Item | Optimal Value | Implementation Note |
|---|---|---|
| Wardrobe type | Single-sided or Dual-sided | Choose based on space and daily use |
| Aisle width | 100–150 cm | 120 cm is a good target for a luxury room |
| Long-hang height | 150–180 cm | For dresses and coats |
| Shelf depth | 30–60 cm | Smaller for shoes, deeper for clothes |
| Lighting color temp | 3000–4000 K | 3000–3500 K general; 4000 K for mirrors |
| Humidity control | 40–55% RH | Integrate smart monitoring |
| Drawer hardware | Soft-close full-extension | Load rating ≥ 40 kg initially |
| Security | Electronic lock when needed | Integrate with central smart system |
Detailed implementation checklist (action steps):
- [ ] Verify as-built space: final measurements after plaster or finish work.
- [ ] Check floor loading capacity: avoid installing heavy islands on unsupported floors.
- [ ] Choose ventilation and humidity control system.
- [ ] Approve hardware after sample open/close tests.
- [ ] Approve layered lighting plan and finalize electrical points and sensors.
- [ ] Fit mirrors/seating and test circulation with a mock-up or 3D model.
- [ ] Final sign-off from electrical, structural and security specialists.
Browse Our Recommended Storefront
We recommend reviewing our Amazon storefront to inspect furniture categories and accessory examples such as Closet & Organization Systems, Drawer Organizers & Dividers, Wardrobe Storage Boxes, Hangers & Clothes Racks and Closet Lighting Fixtures. Use this selection to pre-check device types and suitability for your project:
Note: this is an invitation to review the storefront and products. Check product specifications and reviews to confirm suitability for your project before purchase.
Frequently Asked Questions
Q1: What is the main difference between single-sided and dual-sided wardrobes? A1: A single-sided wardrobe provides storage on one wall with a wider aisle in front and is efficient for narrow spaces; a dual-sided (walk-in) wardrobe gives greater storage capacity with shelving on both sides but requires more depth and structural space.
Q2: What is the minimum comfortable aisle width for a dual-sided wardrobe? A2: We recommend a minimum of 120 cm for comfortable movement and drawer operation. For more luxury or wide islands, target 150 cm or more.
Q3: Which lighting color temperature should I use to select clothes? A3: Set general lighting at 3000–3500 K to present fabrics naturally; add a 4000 K task light at mirrors for precise color checks.
Q4: How do I control humidity in my wardrobe to prevent mold? A4: Aim for 40–55% relative humidity. Use a dehumidifier where needed and integrate humidity sensors into a smart system that alerts you to changes.
Q5: Should I install soft-close hardware on all drawers? A5: Soft-close, full-extension slides are recommended for frequently used or heavily loaded drawers because they increase longevity and improve the user experience.
Q6: Will a large island damage circulation in a small dressing room? A6: A large island can impede flow if clearances are not respected. Maintain at least 100–120 cm around the island or choose a narrow or removable island.
Q7: How can I secure my wardrobe against theft without spoiling the design? A7: Use integrated electronic locks for critical drawers, include motion sensors connected to the home security system and consider wall-mounted safes concealed within joinery.
Invitation to Consult with Homey
For a tailored layout or site assessment, book a consultation with Homey Bespoke Joinery, Homey Interior Carpentry, Homey Smart Climate Control and Homey Architectural Lighting Installation. We provide a site inspection, a 3D model and detailed hardware specifications to ensure long-term value.
Contact the Homey team to request a site assessment or an initial design proposal before execution.
References
- Closet sizing and design guides: Complete Closet Design
- Walk-in closet dimension guide: KitchenSearch
- Open closet design reference: Diotti
From Plan to Everyday Use: Practical Implementation and Care
A successful dressing room is not only about proportions and fixtures; it works around how you actually get dressed. Start by mapping daily routines—where you pick outfits, put on shoes, and store accessories—and let those actions dictate the location of key elements. Reserve the most accessible zones for items you wear most often, and keep special-occasion garments and seasonal pieces in less prominent storage. Before committing to built-in cabinetry, mock up critical sections with temporary panels or cardboard to verify reachability, sightlines, and how doors or drawers interfere with circulation in real life.
Choose finishes and fittings that handle the room’s environmental conditions and the way you use it. Opt for materials and drawer systems that simplify maintenance and reduce noise, and plan lighting and ventilation early so wiring and extract systems can be concealed. Where space is tight, prefer adaptable solutions—removable dividers, adjustable shelves and modular organizers—that can be reconfigured as your wardrobe changes. Finally, set a simple upkeep routine: brief weekly reorganizing, seasonal culling, and occasional hardware checks will keep the space functioning and attractive for years.
If you’re working with a design partner such as Homey Decor, come prepared with a prioritized inventory of items, a list of must-have features, and photographs of the room and existing storage. This saves time during the briefing and helps focus decisions on what improves daily life rather than on what looks impressive in isolation. Phasing the project—finishing the core storage and circulation first, then adding display or luxury elements—lets you test the layout and avoid costly changes once the installation is complete.
- Measure and photograph actual garments and shoes before designing: fit cabinets to your wardrobe, not to abstract dimensions.
- Create a physical mock-up of aisles and door swings to confirm comfortable movement and drawer access before final fabrication.
- Specify adjustable hardware and modular organizers so shelving heights and drawer internals can evolve with your needs.
- Coordinate lighting, power and ventilation in the planning stage so fixtures, mirrors and extractors integrate neatly without later rework.
- Adopt a simple maintenance plan: regular decluttering, wipe-downs of finishes, and periodic adjustment of moving hardware keeps the system reliable.
Frequently Asked Questions
How do I start if I’m redesigning an existing closet rather than building new?
Begin with a thorough inventory and a short trial period: remove everything, sort by frequency of use, and live for a week or two with temporary placement to learn optimal locations. Take measurements and photos, then plan fixed elements around the items you couldn’t live without. Prioritize circulation and adjustability so the new layout accommodates unexpected changes.
What materials or finishes hold up best in warm, humid climates?
Select surfaces with good moisture resistance and finishes that are easy to clean. Include ventilation or passive airflow to discourage trapped humidity, and choose fabrics and liners that breathe. Matte and textured finishes hide wear better than glossy surfaces, and avoid organic materials in enclosed, poorly ventilated zones.
Can I add a central island or bench in a modestly sized dressing room?
Yes, but only if it doesn’t impede natural circulation or drawer/door operation. Consider a narrow bench or movable island on castors for flexibility; these give the feel of a luxury element without committing precious permanent floor area. Test sightlines and walking paths before installing any fixed furniture.
For a coordinated solution tailored to your space, explore related Homey Decor services and products, and browse Homey’s selected home products on Amazon. Homey Decor services | Homey on Amazon