Homey Decor
Dressing Room Design and Installation
At Homey Decor, we design custom dressing rooms and wardrobes around your available space and the way you store clothing, shoes and accessories. We plan the internal layout, shelves, drawers and organizers, then guide you through suitable materials and finishes with optional integrated lighting. Send photos of your space and storage needs, or request a consultation to begin a practical, refined plan.
Read the matching guide ↗We design and install dressing rooms and wardrobes built around how you use your clothes, shoes and accessories. Projects use durable HPL panels, optional built‑in LED profile lighting and soft‑close hardware, with tailored organizers for shoes, bags and jewelry. A Homey Decor specialist visits your home to confirm measurements and finalize a practical layout.
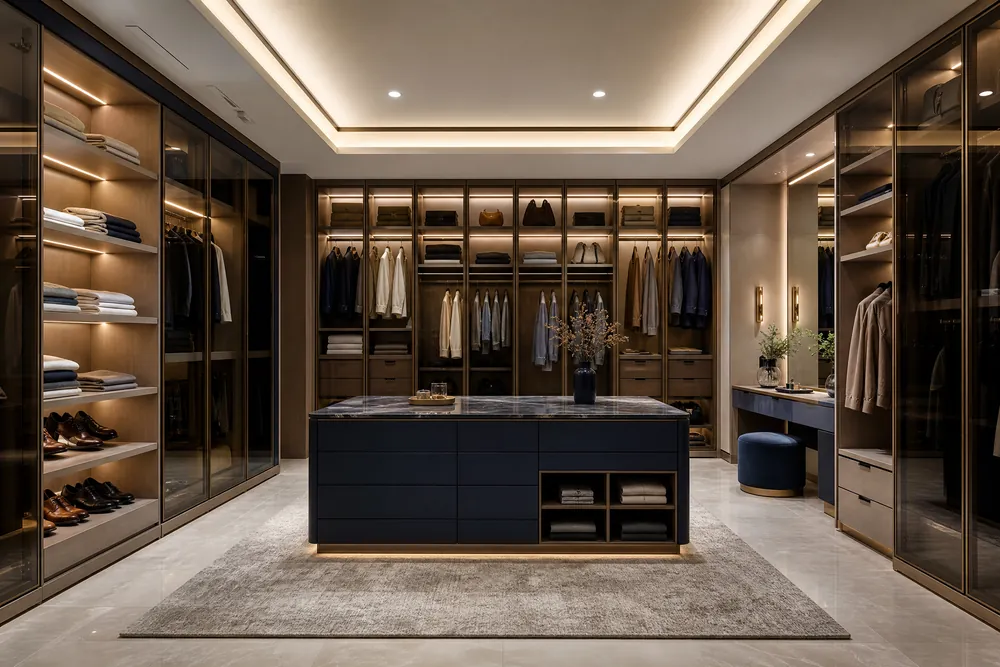
Implemented based on approved customer design
Customized dressing rooms based on the client's approved design, with HPL materials insulated against scratch and water for a long life of use, with organizers for shoes, bags, jewelry and clothes. Available in all colors, designs and special and extra-large sizes.
Specifications
- Implementation based on approved customer design
- HPL materials are insulated against scratch and moisture — long life
- Italian soft close hinges and drawers
- Built-in LED interior lighting (optional)
- Organizers for shoes, bags, jewelry, clothes
Why Homey
- Specialist engineers' site inspection to verify all details and ensure optimal results
- Available in all colors, designs and very large custom sizes
- Warranty on all work and installation
- Over 10 years of experience
Practical guide before requesting an inspection
Dressing is designed around your belongings, not around a finished look
A successful dressing room differs from a regular closet because it is built around a way to store clothes, shoes, bags and accessories. Before drawing the facade, we determine what needs long or short suspension, what needs drawers or open shelves, and how it moves inside the room without conflicting with the doors.
Which spaces can benefit from this idea?
- An independent room needs seasonal divisions and integrated lighting
- Corner dressing room inside a bedroom, using the height cleverly
- An open cabinet or functional front displays organized belongings easily
Factors affecting scope of work and price
We provide a quote after a free site visit because each project differs in size, material and details. These are the main factors we review before proposing:
What should you send before the site visit?
Photograph the space and determine the width of the walls, height, and any windows or doors. Make a short list of items that need special storage, such as many shoes, bags, or long clothes.
To answer general questions before contacting us, seeFrequently Asked Questions. And to see our approach to projects, discoverCase studies.
Read before making a decision
InA guide to home organization and space utilizationYou'll find a more detailed explanation to help you compare options and prioritize the space before starting implementation.
Design samples
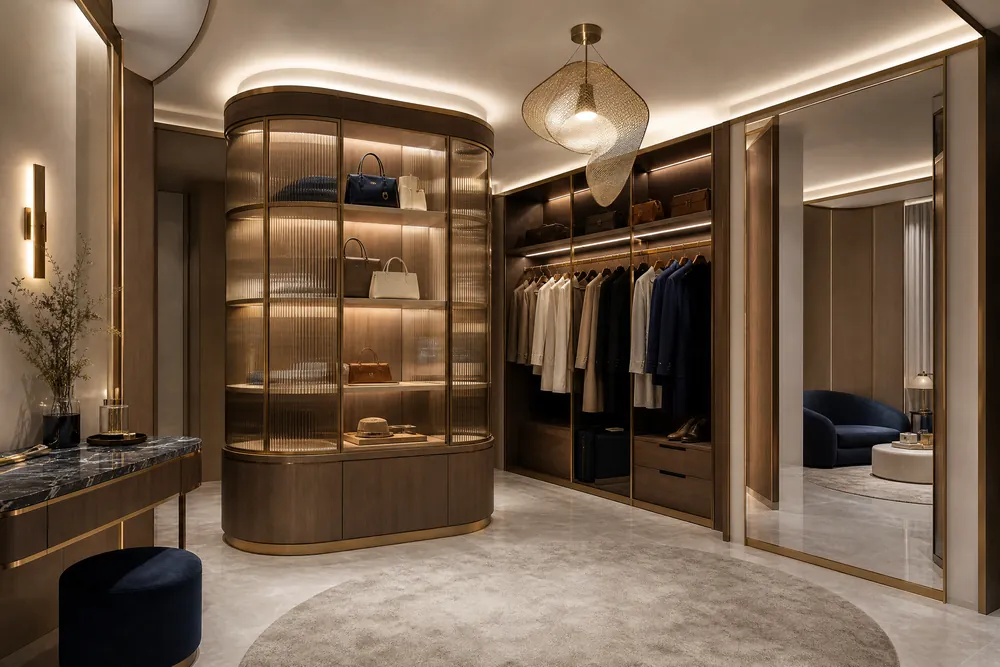
Design ideas and inspiration
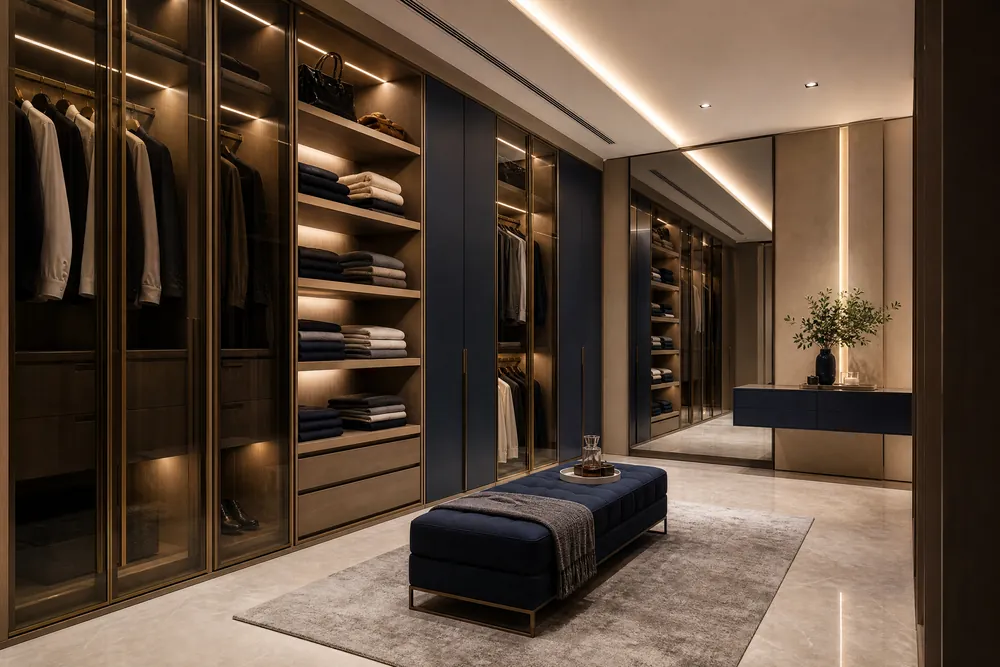
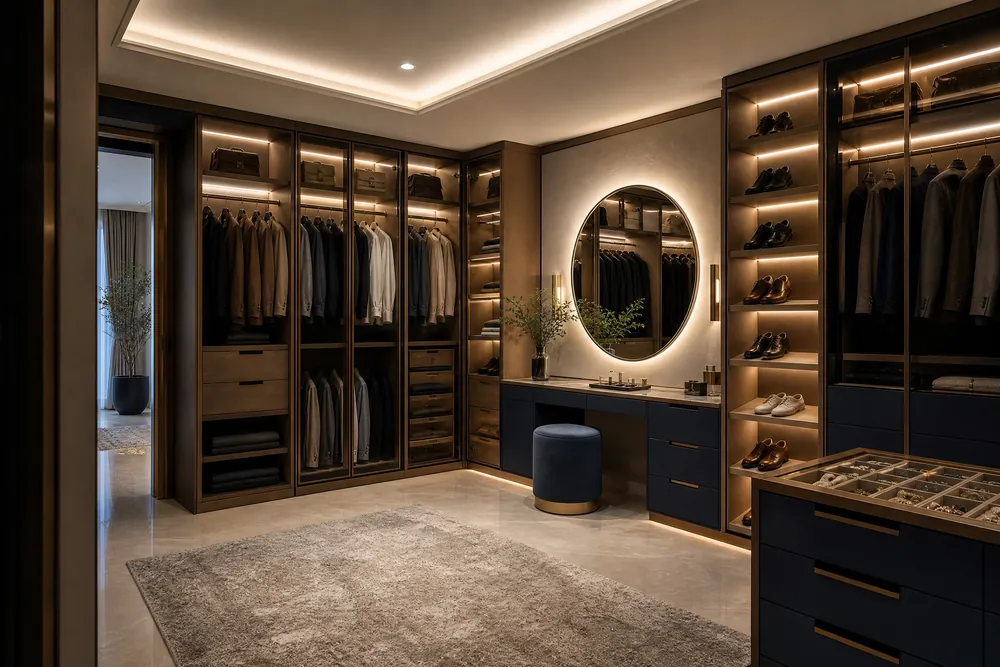
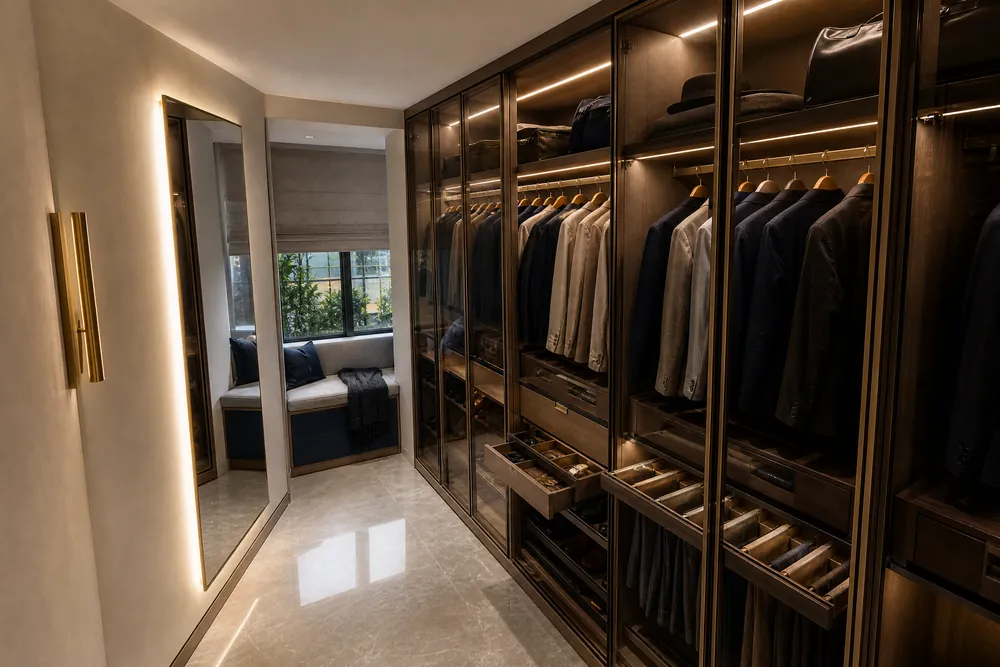
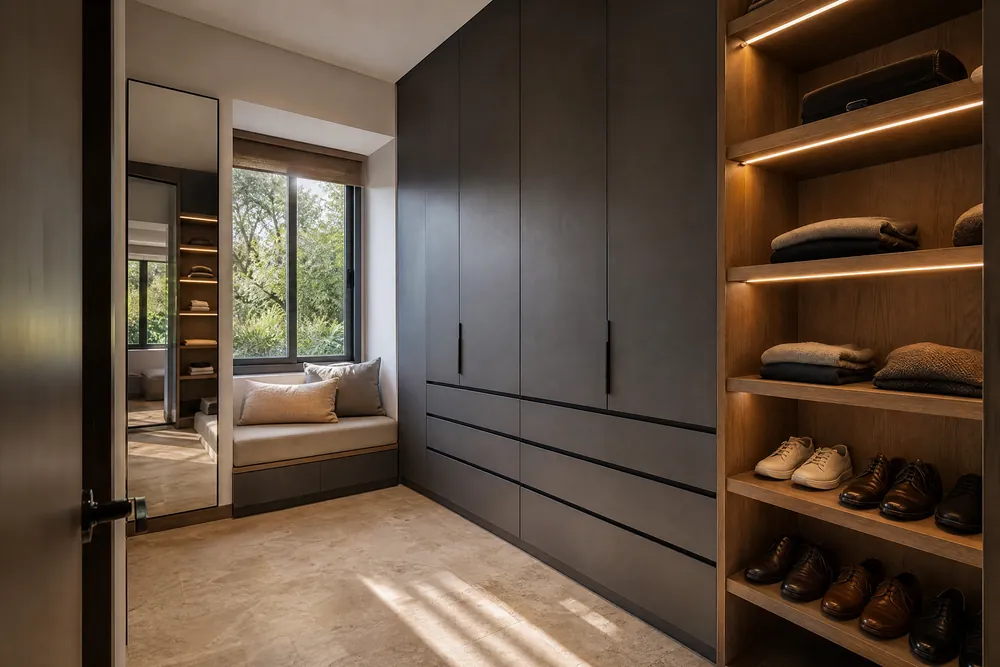
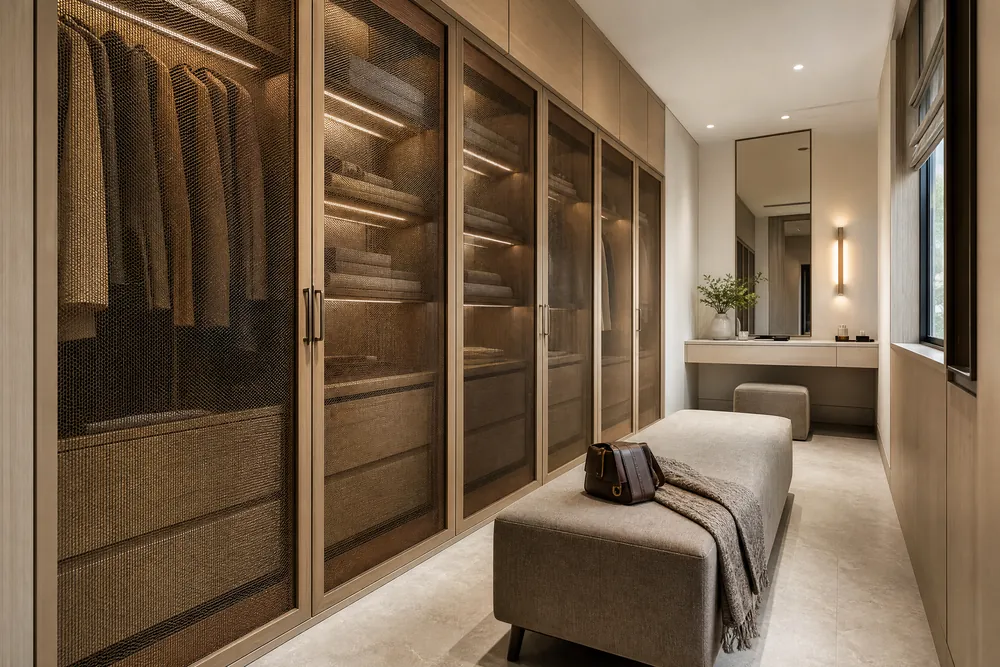
Illustrative samples at the same quality level we deliver
Ready to start your project?
Get a free consultation via WhatsAppProject Gallery & Design Ideas
A curated mix of Homey project work and realistic design concepts to help you picture the result in your own space.
See Our Work in Reality




Dressing Room Design and Installation
A well-planned dressing room is organized around the way you use and store your belongings rather than around a single aesthetic. Whether you have a full walk-in, a bedroom corner, an alcove, or an open-front wardrobe, our approach begins by understanding what needs long or short hanging, what items need drawers or open display, and how people move through the space. This ensures clothes, shoes, bags and accessories are easy to find and protected, while also allowing areas for display or dressing—mirrors, seating and lighting where they make the most difference.
Material and coordination choices strongly affect performance and longevity. Common finishes include high-pressure laminate (HPL) for water and scratch resistance, veneered or painted panels for a warmer look, glass and mirrored doors for depth, and soft-close hardware for quiet daily use. Built-in LED interior lighting and LED mirrors are popular options but usually require an electrical connection and planning for wiring. We also consider ventilation, floor and door clearances, and how the new build will integrate with existing flooring, baseboards and finishes, coordinating with other trades as needed to avoid surprises on install day.
- Decide primary function first: storage-heavy (many shoes and folded items), display-oriented (handbags, accessories), or mixed-use with dressing/mirror space.
- Measure and list what you own: number of long garments, short garments, pairs of shoes, bags and jewelry—this directs the internal layout rather than relying on standard modules.
- Note fixed constraints: window and door locations, radiator/vent positions, ceiling height, and existing electrical outlets that affect lighting placement and door swing.
- Choose finishes and hardware early: request sample swatches for HPL, veneers, glass and metal tones to see how they work with room lighting and flooring.
- Plan installation logistics: tell us preferred access times, any required coordination with electricians or painters, and whether you need temporary storage or phased work.
Frequently Asked Questions
How do I start the process and what should I send you first?
Begin by sending clear photos of the space plus rough measurements (width, depth and ceiling height) and a short inventory of items to store. Tell us about fixed elements (windows, doors, vents, radiators) and any preferred finishes or must-have features. These details let us give focused pre-visit advice and prepare for a site inspection.
Can you design for irregular or very small spaces?
Yes. We design custom internal divisions to suit odd angles, low ceilings and narrow alcoves, making the most of vertical space and integrating multi-purpose elements such as pull-out organizers and slim shoe storage. A site visit helps us confirm feasibility and recommend the most practical layout.
Do you handle lighting and electrical connections for built-in LEDs?
We specify lighting types (interior LEDs, mirror lighting) and incorporate them into the design. Final electrical connections typically require a licensed electrician; we will coordinate placement and access points so the electrician can complete wiring at install time with minimal disruption.
For a coordinated solution tailored to your space, explore related Homey Decor services and products, and browse Homey’s selected home products on Amazon. Homey Decor services | Homey on Amazon
How do you plan a dressing room in a small bedroom?
Good wardrobe planning starts with wall measurements and door positions, then divides storage around clothing, shoes, bags and accessories. We review shelf and drawer heights, circulation space and whether LED profile lighting will improve visibility without making the room feel crowded.
Storage planned around your routine
- Small dressing-room layouts for bedrooms and compact spaces.
- Custom drawers and shelves for clothes, bags and shoes.
- HPL finishes, organized interiors and practical LED lighting.
اقرأ أيضاً: Dressing-room planning guide LED profile lighting