Introduction
A short, practical premise: the hotel lobby is the face of the guest experience — not just a passage but a stage where expectation is built. This guide gives actionable steps to design a clear arrival sequence, smart functional zoning, considered lighting and acoustic strategies, and the integration of local materials and bespoke pieces that reinforce brand storytelling. Examples and recommendations are tailored to conditions in Egypt and the Middle East with formats applicable worldwide.
Understanding the Arrival Sequence: Threshold, Transit, Reveal
Designing the arrival experience begins outside the building and passes through three main stages: the threshold, the transit path, and the reception reveal. The objective is to reduce visual clutter and decision load so guests follow a visible, tangible path toward the interaction point.
Threshold — the First 10–30 Seconds of Impression
Make the threshold comfortable and legible: well-lit pedestrian routes, durable non-slip flooring, canopies or shade elements in hot climates, and at least one outdoor seat for brief waiting. In Egypt and the Middle East, use naturally ventilating canopies or sun-resistant fabric awnings with planted zones to mitigate heat and improve comfort.
The Transit Path — Wayfinding Without Excessive Signage
The path between the threshold and reception should use visual cues: a subtle change in flooring material (textured tile / timber plank), a gradual lighting shift, and low barriers (planters, decorative wooden screens) that guide guests gently. Avoid cluttered signage; instead, design clear sightlines that lead to the reveal point.
The Reveal & Reception — The Primary Interaction Point
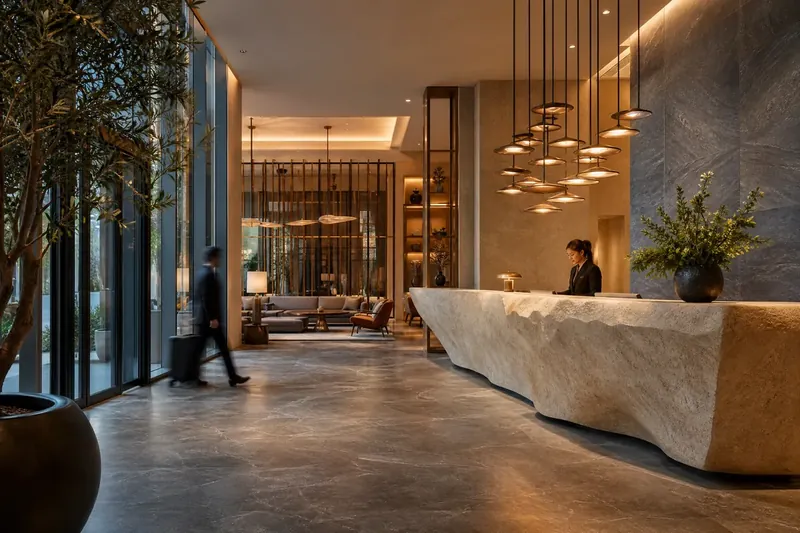
The reception area is the narrative climax: reception desk placement, a lowered accessible section for face-to-face contact, visible and comfortable waiting areas, and a clearly located luggage and transport desk. Consider a Homey Bespoke Reception Desk with a solid wood core or moisture-resistant composite panels and an easy-to-clean surface finish.
Zoning and Circulation Planning
Divide the space into three overlapping functional circles: transit, reception (front desk & concierge), and social accommodation (lounge). Provide unblocked circulation routes wide enough to accommodate flow without encroaching on seating areas. In smaller Cairo hotels, use long sofas aligned with sight axes to reduce cross-traffic between arrivals and departures.
Furniture & Material Selection for Commercial Use
Specify contract-grade furniture with abrasion- and stain-resistant upholstery and steel frames or treated timber. High-traffic flooring should favor technical tile or high-performance vinyl (flexible and low-maintenance) with timber inserts or decorative joints in seating zones.
Layered Lighting and Its Perceptual Impact
Design lighting in three layers: soft ambient illumination, task lighting at the reception and service surfaces, and accent/spot lighting for visual points (artworks, material features). Use consistent color temperatures (warmer for social areas, neutral for task zones) and manage transitions to reduce harsh contrast.
Acoustics: How Sound Affects Guest Comfort
Invest in absorptive materials (heavy drapes, acoustic panels, rugs) where reverberation control is needed. Promote low human-emission levels by distributing seating and visually breaking the space. For larger strategies, engage an acoustic engineer to model RT60 and speech privacy and to specify appropriate treatments.
Integrating Local Materials and Sensory Storytelling
To build authentic narrative, use local stone, sustainably sourced local timber, or patterned ceramic tiles that carry regional motifs. Display Egyptian crafts or works by regional artists along approach routes. A practical example: include a small mosaic panel at the threshold to offer visual respite in hot climates.
Inclusive Accessibility Requirements (General Guidance)
Design barrier-free routes, provide a lowered reception point, offer alternative seating options and wheelchair access, and include high-contrast signage and audio information where needed. Verify relevant local and international accessibility requirements and consult access specialists for execution details.
Choosing Commercial Lighting Systems and Acoustic Panels
Select commercial LED fixtures with appropriate protection ratings, easy maintenance, and good color rendering (high CRI). Use durable architectural acoustic panels with certified NRC values. In Homey projects, these fall under Commercial Lighting Systems and Architectural Acoustic Panels in our offering.
Maintenance & Operations: Making the Design Durable
Plan clear cleaning routes, ensure easy technical access to mechanical systems, and choose materials that can be serviced without full replacement. This reduces disruption to daily hotel operations.
Practical Middle Eastern / Egyptian Examples
- Boutique hotel in Cairo: durable stone flooring at the entrance, a timber-lined transit path loaded with indoor planting as a divider, and a reception area featuring a lowered desk section and concierge services in Arabic and English.
- Seaside hotel in Alexandria: an entrance canopy with perforated metal screens that diffuse sun, glazed outdoor seating resistant to humidity, and a prominent artwork at the reception that tells the coastal story.
Decision Table (Quick Design Choices)
| Design Decision | Typical Option | Practical Notes |
|---|---|---|
| Arrival path | Pedestrian-first + distinctive flooring | Avoid excessive signs; use tangible contrast |
| Reception desk | Bespoke desk with lowered access section | Provide privacy and quick-service workflows |
| Seating arrangement | Flexible sofas and seating groups | Mix single seats and clusters for small meetings |
| Lighting | Layers: ambient / task / accent | Use scene controls for managing moods |
| Acoustic treatment | Wall & ceiling panels + textiles | Engage acoustic engineer for large volumes |
| Materials | Local with commercial finishes | Prioritise maintenance and replaceability |
Comprehensive Implementation Checklist
- [ ] Analyze guest route from street to room
- [ ] Clearly legible lowered reception point
- [ ] Circulation routes wide and unobstructed
- [ ] Seating zones set away from primary circulation
- [ ] Layered lighting plan with scene control
- [ ] Thoughtful acoustic strategies (panels, rugs, curtains)
- [ ] Integration of local materials that reinforce narrative
- [ ] Maintenance plan and commercial-grade cleanable finishes
- [ ] Accessibility audit and alternative sensory signage
- [ ] Specialist consultation for structure, MEP and acoustics
Zoning & Acoustics Compliance Checklist
| Item | Standard Practice / Target | Checked / Notes |
|---|---|---|
| Threshold area | Legible, shaded entry with non-slip flooring | [ ] |
| Transit path | Visible/audible change of floor material to cue route | [ ] |
| Reception desk | Clearly revealed desk position + lowered access section | [ ] |
| Seating area | Use absorptive acoustic materials within seating zones | [ ] |
| Separation of flow and seating | Low barriers, plants, angled furniture | [ ] |
| Sound levels | Measure RT and speech privacy calibrated to area size | [ ] |
| HVAC noise impacts | Duct insulation and fan speed control | [ ] |
Integrating Bespoke Installations and Visual Narrative
Collaborate with local carpenters and lighting designers to create functional art installations (reception platforms, divider screens, custom luminaires). Bespoke pieces enhance distinctiveness but require planned maintenance and replacement strategies.
Child Safety & General Protection
Provide rounded furniture corners, slip-resistant surfaces, edge protection, and clear wayfinding. Always engage licensed professionals for structural work and electrical installations.
Tips for Selecting Durable Suppliers of Furniture & Materials
- Request contract-grade specifications or wear/cycle test certificates
- Verify local warranty and maintenance services
- Obtain physical samples and test them under hotel-like conditions
Frequently Asked Questions
How do I guide guests from the street to reception without excessive signage?
Use tangible changes in flooring, lighting transitions, and low visual barriers (planters or screens) to guide the path visually.What is the best lighting strategy for a multifunctional lobby?
Layered approach: ambient lighting with scene control, task lighting at service points, and accent lights for visual markers. Integrate centralized controls for scene changes.How do I ensure commercial furniture will survive daily wear?
Specify contract-grade items, metal frames or treated timber, and stain- and abrasion-resistant fabrics; test samples in a simulated environment prior to purchase.Do I need an acoustic engineer for my project?
For spaces where noise builds up or where speech privacy matters, an acoustic engineer is recommended to define effective, targeted solutions.How can I integrate local craft without sacrificing durability?
Use local craft as artwork or applied decorative elements mounted on robust, replaceable bases; keep protocols for cleaning and repair.What are the essential accessibility items to include?
Barrier-free routes, a lowered reception section, varied seating options, and clear visual and audible signage—always consult local regulations for detailed specs.
Amazon
Practical notice: to review professional product categories connected to the lobby (commercial reception furniture, architectural acoustic panels, LED hospitality fixtures, and wayfinding systems), we recommend inspecting Homey's Amazon storefront to evaluate product specifications and features: Amazon storefront
Invitation to Consult with Homey
Want to transform your lobby into an immersive brand experience? Contact Homey Bespoke Hospitality Fit-Out to book a consultation: bespoke reception desk design, commercial acoustic and lighting solutions, and luxury seating built to withstand heavy daily traffic. We provide a site assessment and a measurable implementation plan.
Conclusion
A successful hotel lobby design balances circulation control, guest comfort, authentic visual narrative, and operational practicality. Start by mapping the arrival path, then align decisions on materials, lighting and acoustics, and adopt a clear maintenance regime. For polished, measurable execution, schedule a site workshop with Homey Bespoke Hospitality Fit-Out.
References
(https://www.shms.com/en/news/hotel-lobby-design/)
(https://www.mingsungroup.com/blog/hotel-lobby-design-guide-2026.html)
(https://insights.ehl.edu/hotel-interior-design)
Practical Steps to Turn Design Intent into Daily Operations
Design decisions become successful only when they support routine activity. Start by testing arrival flows with staff and a few mock runs: have a porter, a front-desk agent, and a guest move through the space while you observe sightlines, pinch points and waiting behavior. Use those observations to tweak furniture placement, add a low planter or bench where people tend to pause, and refine the visibility of the front desk from the curb. Where climate is a factor, prioritize passive comfort measures at the entry—reflective paving, planted shade, and breathable awnings—so mechanical cooling is not doing all the work.
Consider maintenance and operations at the earliest stage so the lobby lasts and feels cared-for. Specify finishes that are straightforward to clean and can be replaced in sections rather than the whole assembly. Create a back-of-house route for luggage and deliveries that doesn’t cross primary guest paths, and provide clearly labeled storage for trolleys and cleaning equipment. Small, repeatable rituals—designated times for soft-furnishing rotation, a daily scent or music profile, and a simple checklist for surface inspection—help preserve the original design intent and keep the space welcoming over time.
- Run a simple ‘walk the guest’ rehearsal with staff to reveal circulation conflicts and hidden obstacles before finalizing furniture layouts.
- Use a modest material shift (mat band, subtle color change or texture) to draw guests toward the reception without adding visual clutter or extra signs.
- Provide a dedicated, out-of-sight luggage drop and trolley parking to keep arrival areas tidy and maintain clear access for guests with mobility needs.
- Choose finishes and upholstery that can be spot-repaired or panel-replaced to reduce downtime and long-term maintenance costs.
- Plan a seasonal soft-furnishings schedule—swap cushions, rugs or plants—so the lobby feels refreshed without large-scale interventions.
Frequently Asked Questions
How wide should main pedestrian routes be to avoid congestion?
Rather than fixing a single dimension, design routes to permit two-way traffic with luggage and occasional service carts; test with people carrying suitcases during mock arrivals and widen areas where people naturally pause, such as near the desk or access to elevators.
What quick measures improve comfort in very hot climates?
Prioritize shading, high-reflectance surfaces at the drop-off, evaporative or passive cooling at entries, and abundant planting to break heat and dust. Inside, use zoning so cooled air is focused where people sit and queue rather than uniformly cooling the entire envelope.
How can security screening be integrated without creating an institutional feel?
Place screening elements slightly off the main sightline, use low-profile furnishings to form gentle queues, and coordinate staff positioning to keep the process warm and efficient. Clear, friendly wayfinding and a visible concierge presence reduce stress and keep the experience hospitable.
For a coordinated solution tailored to your space, explore related Homey Decor services and products, and browse Homey’s selected home products on Amazon. Homey Decor services | Homey on Amazon