The Complete Guide to Hotel, Serviced Apartment, Villa & Chalet Interior Design
From choosing the appropriate style, to materials, colors, and lighting intensity in watts for each space — everything the hotel or tourism project owner is looking for in one place, with practical solutions from Homey Decor.
Hotels vs. Serviced Apartments vs. Villas vs. Chalets: What Really Differs
Whatever your project type, the right start is the same
The Homey Decor team visits the space (or reviews its plans) to identify the actual space type and requirements before proposing any solution — instead of applying the same template to every project.
Decor Styles & Types: Choosing What Fits Each Place and Taste
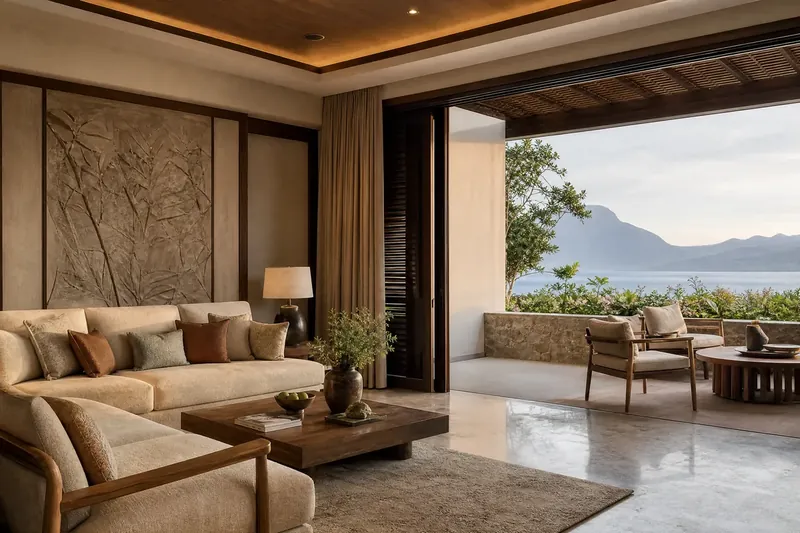
Specifications & Materials: How to Choose the Best for Every Taste and Place
Made-to-order bathroom vanity units in moisture-resistant materials
Homey Decor designs and builds custom bathroom vanity units in moisture-resistant materials suited to heavy use in hotels, serviced apartments, and villas.
Alumetal & UPVC works for every balcony and window
A permanent solution to humidity and rust problems in coastal chalets and villas, with thermal insulation and a modern look to suit every taste.
The Art of Choosing Colors for Every Space and Mood
Ideal Lighting: How Many Watts Do You Actually Need?
Fully concealed LED profile lighting
Homey Decor's solution for precise layered lighting — LED profiles with adjustable color temperature and intensity, ideal for gypsum ceilings, furniture edges, and kitchens.
LED illuminated mirrors with high-CRI neutral light
Ideal lighting for grooming and makeup tasks without harsh shadows — sized and designed for every bathroom.
Smart, Creative Space Utilization & Zoning
Decorative wall shelves and dressing rooms built for your space
Storage solutions that preserve a space's beauty instead of weighing it down — from wall shelves to a fully designed dressing room.
Bathroom Design for Hotels, Villas & Serviced Apartments
Kitchens in Serviced Apartments, Villas & Chalets
Complete kitchen design & installation
From layout to full installation — kitchens custom-designed for serviced apartments, villas, and chalets to fit the space and use.
Artistic Ceilings & Walls Guests Talk About
Fiber optic star ceilings that create an unforgettable experience
Custom star ceiling design and installation for villa rooms, hotel suites, and restaurants — with full control over star density and color.
The Water Bubble Wall: the Feature Everyone Talks About
Water bubble curtains & walls, built to your exact size
Design and installation of an illuminated water bubble wall or curtain, with customizable colors, for any lobby, reception, or entrance.
Balconies & Windows: Why Alumetal and UPVC Are the Smarter Choice
For coastal villas, resort chalets or urban hotel apartments, frame choice directly affects durability, comfort and maintenance. Alumetal and UPVC resist corrosion and humidity far better than untreated metals, reducing long‑term upkeep where salt air or frequent cleaning are factors. UPVC delivers strong thermal and acoustic insulation with low upkeep; alumetal offers slimmer, more elegant sightlines and robust structural performance when paired with a thermal break. When choosing, compare frame profiles, sealing gaskets, glazing options and finish methods. Ask your contractor about site‑specific drainage, required ventilation, planned maintenance and how easily hardware or gaskets can be serviced or replaced.
Café & Restaurant Decor: Where Design Becomes a Sales Tool
Hotel Corridors & Hallways: Design, Lighting & Wall Art
Indirect LED profile lighting for corridors
Concealed lighting solutions that break the monotony of long corridors and add elegant visual layers without exposed fixtures.
The Pool Area: Design & Organization
Fiber optic lighting for pool edges and floors
Fiber optic technology isn't limited to star ceilings — it's also used to light pool edges and floors with complete safety, with no direct electrical contact with the water.
Kids' Play Area: Design, Organization & Safety
Safe wall shelving for storing and displaying kids' toys
Tidy toy storage that keeps the floor safe and the area clean, with edges and materials fully safe for children.
Homey Decor's Role in Transforming Your Space
Water Bubble Curtains & Walls
An illuminated focal point for any lobby or entrance
Fiber Optic Star Ceilings
Fiber‑optic star ceilings create a refined, controllable night‑sky effect without hot fixtures in guest rooms or dining areas. Because the light source is remote, fiber optics offer superb safety and long life with minimal heat in the ceiling plane — ideal for gypsum or timber finishes. Plan star density, cluster patterns and subtle color changes during the design phase, and ensure a serviceable access panel for the central light engine and controller. Ask about dimming, color sequencing options, cable routing, how seams are finished, and the provider’s approach to servicing the light engine over the project lifecycle.
A starry sky inside your room
Bathroom Vanity Units
Vanity units in hospitality projects must balance style with heavy use: choose moisture‑resistant cores, water‑tolerant veneers or engineered stone tops for longevity. Design for plumbing access with removable panels or back‑cutouts so servicing doesn’t require demolition. Opt for soft‑close drawers, corrosion‑resistant hardware and concealed drainage routes to keep surfaces clean and hygienic. Decide between open shelving for quick turnover and closed storage to protect supplies and guest items. Before signing off, confirm countertop edge details, sink mounting method, and whether integrated LED lighting or power points are required for grooming and housekeeping workflows.
Custom-built in moisture-resistant materials
LED Illuminated Mirrors
LED illuminated mirrors are essential for grooming tasks and add a luxury finish to bathroom design. Choose neutral, high‑quality color temperature for accurate skin tones and makeup tasks, plus dimmable control to suit different guest preferences. Consider anti‑fog features, integrated shaver/USB power options and concealed driver placement for a clean look. Specify IP ratings for wet zones and ensure the mirror mounting allows easy access to wiring and electronics for maintenance. Ask your installer about color‑rendering quality, dimmer compatibility, recommended cleaning methods and how the mirror is fixed to ensure stable, serviceable installation.
Even light with no harsh shadows
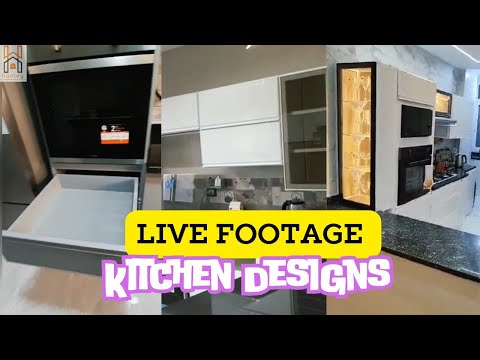
Kitchen Design & Installation
Designing kitchens for serviced apartments and chalets starts with workflow: priority storage near prep areas, durable, easy‑clean surfaces and efficient ventilation. Choose cabinet materials and finishes suited to frequent use and potential humidity, and plan appliance bays, extraction and utility connections early to avoid on‑site adjustments. Decide between integrated appliances for a seamless look or loose units for easier replacement. A clear installation sequence — site survey, shop drawings, factory assembly, on‑site fit‑out and commissioning — reduces downtime. Confirm who coordinates appliance hookups, vent routing and final testing, and agree on a handover checklist that covers seals, doors, and performance checks.
From layout to full execution
Dressing Room Design
A successful dressing room combines clear zoning with flexible storage: dedicated hanging for long garments, drawers for folded items, lower racks for shoes and display shelving for accessories. Integrate layered lighting — general, task and internal cabinet lighting — so clients can view garments accurately. Use durable finishes and consider ventilated shelving or discreet extraction to prevent mustiness in humid climates. Include ergonomic details like bench seating, full‑length mirrors and adjustable rail heights for varied guest needs. Ask your contractor about internal LED profiles, wiring routing for lights, lockable storage for valuables and sample layouts to test storage ratios before production.
Smart storage with a luxury-hotel feel
Decorative Wall Shelves
Storage and display without weighing down the space
Alumetal & UPVC Works
Alumetal and UPVC installations require precise surveying and quality sealing to perform in hospitality environments. Insist on on‑site mockups to verify sightlines, hardware operation and finish quality, and check that drainage paths and condensation traps are correctly detailed. Verify sealant compatibility, weatherstrips and the method used to fix frames to surrounding structure so thermal and sound performance aren’t compromised. For maintenance, agree on recommended cleaning products and a simple inspection routine for gaskets, hinges and drainage. Ask for a clear schedule of lead times, access requirements during install, and how remedial work will be handled if adjustments are needed after fitting.
Fully resistant to humidity and rust
LED Profile Lighting
LED profile lighting is the backbone of contemporary layered illumination — ideal for coves, furniture edges, under‑cabinet and wardrobe interiors. Choose profiles with appropriate diffusers to avoid visible LED dots and ensure even illumination; consider IP‑rated profiles for kitchens and bathrooms. Plan driver placement for ventilation to extend LED life and use dimmable drivers compatible with your chosen control system for flexibility. During installation coordinate continuous runs and corner details to avoid gaps or visible joints. Ask your contractor about recommended beam angles, expected luminous output for each application, wiring routes, and access for future maintenance or strip replacements.
Concealed, elegant layered lighting
Watch Our Real Projects
A Quick Checklist Before Starting Your Project
Before work begins, confirm a few essentials: a full site survey and measured drawings, approved samples for finishes and hardware, a clear project timeline with trade coordination, and a checklist for electrical, plumbing and HVAC penetrations. Verify permit requirements, accessibility standards, and how deliveries and temporary site protection will be managed. Agree on decision points for finishes and lighting, sample approvals and a defects‑inspection process at handover. Ask your contractor who will be your single point of contact, how change orders are handled, and what the protocol is for post‑installation support and routine maintenance guidance.
Frequently Asked Questions About Hotel, Villa & Chalet Decor
At Homey Decor, this FAQ helps property owners and designers clarify the practical and aesthetic decisions involved in outfitting hotels, villas and chalets—guiding you to balance style, guest comfort, durability, maintenance and operational needs so you can choose furnishings, finishes and layouts that suit your location, clientele and long‑term goals.
Ready to start your project?
Ready-Made Organization Products on Amazon
Alongside our custom services across Egypt and the Arab world, we've curated a selection of the best home and kitchen organization products on Amazon, shipped anywhere in the world.
Shop Our Amazon CollectionHOMEY DECOR
Watch Our Work from Real Projects
A curated selection of completed Homey Decor projects. Swipe to explore the tours and details.




Practical Hospitality Design: Planning Hotels, Serviced Apartments, Villas & Chalets
Begin every project by mapping how the space will be used day-to-day. Guestroom turnover, housekeeping routes, long-stay vs short-stay occupancy and owner vs commercial operation all change material, storage and systems choices. For example, a high-turnover city hotel benefits from resilient upholstery, sealed joinery and quick-access service panels, while a villa or chalet designed for seasonal family stays can accommodate more bespoke joinery and personal storage but still requires surfaces that withstand wet clothing and outdoor debris. Avoid the common mistake of applying a single residential solution to a commercial operation — circulation widths, acoustic separation and laundry logistics must be considered up front.
Decisions about finishes, lighting and technical systems should be made with maintenance and replacement cycles in mind. Specify moisture-tolerant vanities and concealed drainage access in bathrooms, choose floor finishes that hide wear where staff traffic is heavy, and use layered lighting (ambient, task and accent) so scenes can be tuned for check-in, dining or restful evenings. Practical examples: use textured wall finishes in corridors to mask scuffs, design a kitchen module for serviced apartments that can be swapped without structural work, and detail balcony glazing and frame joints with long-term weather resilience. Mistakes to avoid include overcomplicated bespoke fixtures in high-traffic zones and delaying coordination with HVAC and electrical teams.
Before design development, prepare a concise project brief and a room-by-room program that lists expected occupancy, cleaning frequency, storage needs and technical constraints. Build one full-size mock-up of a representative bathroom or guestroom to test materials, lighting levels and maintenance procedures before committing to bulk orders. Plan procurement early and group long-lead items, and set a phased installation plan if the property must remain operational. These preparations reduce costly changes on site, prevent mismatches between samples and production finishes, and make handover smoother for owners and operators.
- Draft a clear room program with occupancy and cleaning frequency
- Order and test physical samples and a one-room mock-up
- Layer lighting by function and include dimming controls
- Specify moisture-resistant joinery and easy-clean textiles
- Coordinate MEP, deliveries and phased installation early
Frequently Asked Questions
How do I choose materials that balance looks with heavy use?
Prioritize surfaces that are easy to repair or replace in high-traffic areas and reserve decorative finishes for low-wear zones. For instance, select resilient floor coverings in corridors and public areas, and use interchangeable soft furnishings in guestrooms so aesthetics can be refreshed without major works.
What should I prepare before contractors start on site?
Provide a room-by-room brief, finalized finish schedules, a mock-up approval for at least one representative room, and a coordinated timeline for MEP and furniture deliveries to prevent conflicts and reduce change orders during construction.
Which common design mistakes should be avoided in hospitality projects?
Do not treat all project types the same, neglect operational workflows, or postpone acoustic and service access planning. Avoid selecting delicate materials for back-of-house or heavy-traffic public areas and never defer coordination with technical trades until late in the schedule.
For a coordinated solution tailored to your space, explore related Homey Decor services and products, and browse Homey’s selected home products on Amazon. Homey Decor services | Homey on Amazon
Implementation and Maintenance Checklist
Start with a clear implementation sequence: complete structural