Short, Actionable Introduction
An effective small-office design starts at the reception: a space that conveys credibility, supports acoustic privacy, and allows flexible growth. Below are practical instructions you can apply immediately, market-inspired examples relevant to Egypt and the Middle East, and a checklist to review before signing a lease or starting fit-out works.
Why the Reception Is a Strategic Trust Point
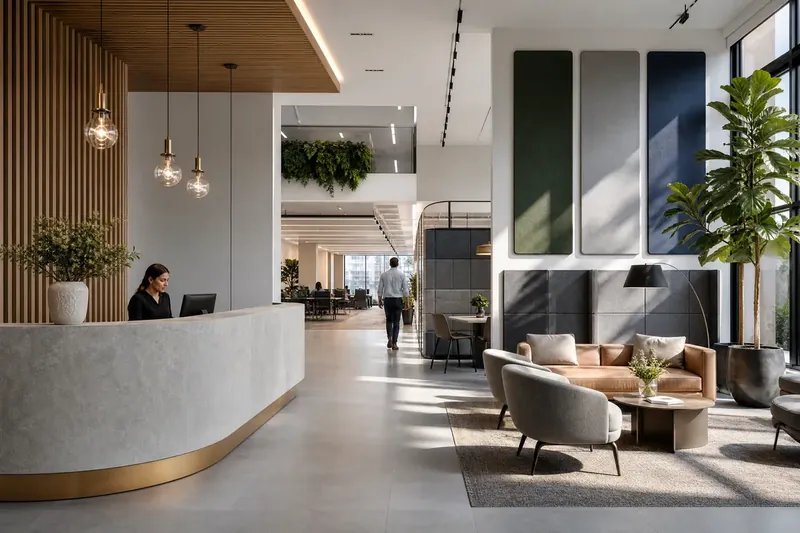
The reception is the first impression that builds trust with B2B clients. Direct, applicable elements: - A clear, well-lit logo panel; - A reception desk sized appropriately (reception desk height for standing reception: 1.05–1.1 m; lower reception surface for seated interaction: about 0.72–0.75 m); - A clear circulation path from the entrance to the seating area with no obstacles; - Balanced lighting that showcases materials (wood, acoustic felt, engineered stone) and avoids harsh shadows.
In Egypt and neighboring markets, clients prefer warm materials like polished wood and grey or beige acoustic felt to create an immediate sense of professionalism and hospitality.
Reception Design Elements That Boost Brand Credibility
- A front-facing elevation designed with clean lines and high-quality materials;
- A custom reception counter with a concealed client-document storage compartment;
- An organized waiting area with comfortable seating and respectful privacy spacing (distance between seating groups ≈ 1.2–1.8 m);
- On-brand display options (a controllable digital display, concise brand panels).
Provide a private route for VIP clients that allows access to a closed meeting room without passing through general work areas.
Balancing Open Space with Acoustic Privacy
A planning strategy must reconcile free communication with the need for phone calls and private meetings: - Define three zones: interactive (open collaboration), semi-enclosed (team desks with glass partitions or acoustic screens), and enclosed (meeting rooms and sound-rated rooms); - Use double-glazed glass partitions with soft seals or acoustic fabrics on walls to reduce reverberation; - Create sound-isolated phone booths for single calls instead of relying on many closed rooms; - Place noisy equipment (printers, coffee machines) in separate service zones.
(For more principles on office acoustic design see Framery's guide) (https://framery.com/en/design-guide-to-office-acoustics/).
Floorplan Strategies: Flow, Scalability, and Active Corners
- Keep circulation paths at least 1.2 m wide for main corridors;
- Locate collaboration spaces near windows when daylight and shared-table configurations make sense;
- Design benching systems that can be split to easily add seats as the team grows;
- Place fixed meeting rooms near an external wall or service core to reduce the need for additional electrical and HVAC runs during future fit-outs.
(See tips on planning client-facing teams and interfaces) (https://www.coworkingcafe.com/blog/office-space-planning-client-facing-teams/).
Layered Lighting: Improve Focus & Reduce Screen Glare
- Layers: ambient lighting + task lighting + accent lighting.
- Recommended illuminance ranges: ambient 300–500 lux, task lighting 500–800 lux depending on work type; use adjustable desk lamps positioned about 50–70 cm above the desk surface, and position screens 50–70 cm from the eye to reduce glare.
- Choose a color temperature of 3500–4000 K for work zones to enhance alertness; use 3000–3500 K in the reception to create warmth.
- Use low-flicker fittings and screen-dimming filters, and install sheer curtains to control direct sunlight in Egypt and the Gulf, where solar radiation is strong.
Modular Furniture Solutions for Gradual Growth
- Extendable benching systems that allow adding workstations sized 120×60 cm or 160×80 cm;
- Mobile storage units on castors that can be rearranged as partitions;
- Demountable partition systems — glass or acoustic fibre panels — to divide space without permanent construction;
- Reception desks designed with a replaceable top panel to accommodate payment solutions or temporary work surfaces.
Choose uniform power/data connections to make adding a workstation straightforward without digging or complex utility changes.
Distributing Daylight in Small Office Plans
- Practical distances: useful natural light typically reaches 6–8 m from open windows before artificial light becomes necessary;
- Use internal glass partitions and light-reflective pale surfaces (white/light ash tones) to increase daylight spread;
- Light shelves work well in multi-storey buildings to reflect daylight deep into the plan;
- In Egypt and sunny climates, combine solar-control glazing or external shading (brise soleil) to reduce solar heat gain while keeping daylight.
Materials & Finishes: Acoustics, Texture, and Brand Image
- Use acoustic felt panels on walls behind the reception desk to prevent echo and convey a professional image;
- Horizontal wood slats behind the reception desk communicate warmth and reliability;
- Acoustic ceiling panels in shared areas and acoustic backdrops for displays in meeting rooms;
- Aesthetic option: a transparent vertical bubble-water panel — described as a transparent vertical bubble-water panel with calm illuminated bubbles rising gently from the bottom to the top — used as a decorative divider that adds visual interest and low noise masking.
Quick Decision Table: Project Requirements vs. Homey Recommendation
| Requirement | Homey Recommendation | Priority |
|---|---|---|
| Reception that leaves a professional impression | Custom counter with a polished wood back panel and acoustic felt | High |
| Protection for sensitive calls | Closed meeting rooms or individual sound booths | High |
| Increase natural light | Internal glass partitions and light shelves | Medium/High |
| Scalability | Modular furniture systems and improved power/data connections | High |
| Reduce screen glare | Controlled task lighting + solar-control blinds | Medium |
Engineering & Acoustic Checklist Before Contracting
- [ ] Check façade orientation and sun exposure (east/west);
- [ ] Measure corridor widths and client circulation paths (≥ 1.2 m for main aisles);
- [ ] Inventory power and data points with a plan to expand workstations;
- [ ] Identify noisy zones and plan booths or acoustic partitions;
- [ ] Assess surface reflectance (colors, finishes) for daylight distribution planning;
- [ ] Test illuminance with a lux meter at work points and adjust lighting as needed;
- [ ] Audit cable safety and add cable-management solutions;
- [ ] Consult an electrical/mechanical/structural engineer before any structural modification.
Near-term Visual Plan (Photos & Video)
- Photo 1: Sunlit reception with a wood-slat reception desk and grey acoustic felt panels;
- Photo 2: Open collaboration area fitted with modular glass partitions and convertible seating;
- Photo 3: Single-call booth with low ventilation slots and an acoustic ceiling panel;
- Photo 4: Detail of a transparent vertical bubble-water panel with calm illuminated bubbles rising gently from the bottom to the top used as a decorative divider;
- Photo 5: General perspective showing light shelves and internal glazing increasing daylight depth.
Video: A carousel video on Homey/YouTube showcasing case studies and design stages (use as a project media element without inventing new titles).
Amazon
For product review and idea gathering across complementary categories (acoustic panels, ergonomic chairs, modular desk dividers, LED desk lamps, and cable-management kits), we recommend checking the general Amazon storefront to review options and gather implementation ideas: Amazon storefront
Note: this is an invitation to inspect the store for research and procurement ideas; verify measurements and specifications locally before purchase.
Final Implementation Tips & Technical Responsibilities
- Engage licensed specialists for electrical, plumbing, and construction work;
- Review fire safety and egress routes before major modifications;
- Recalculate HVAC capacity after any internal partition changes;
- Perform an initial acoustic test after fit-out completion to confirm actual noise levels.
Frequently Asked Questions
Q: How can the reception make my clients feel confident the moment they enter? A: Through a combination of clear visual identity (illuminated logo), an organized layout, a direct staffed reception point, and the use of well-crafted tactile materials like wood and acoustic felt.
Q: Should I choose a fixed reception desk or a reconfigurable modular one? A: If you expect rapid growth or service changes, choose a modular design that allows the front to be revised and additional power/data points available for future project phases easily.
Q: How important are glass partitions compared to solid walls for sound control? A: Double-glazed glass partitions with sealed frames strike a good balance between daylight transmission and privacy; for higher acoustic insulation, use lined walls and additional absorptive materials on ceilings.
Q: What color temperature is suitable for a small working office? A: A range of 3500–4000 K balances comfort and alertness; 3000–3500 K can be used in reception areas for a warmer atmosphere.
Q: How do I control glare on screens near bright windows? A: Position screens perpendicular (90°) to windows, use adjustable blinds, and provide adjustable task lighting to reduce glare.
Q: What are the lower-cost options to improve acoustic privacy without demolishing walls? A: Install wall-mounted acoustic panels, high-absorption rugs, and upholstered furniture units — these measures can reduce reverberation and cross-talk at moderate cost.
Q: Can I add decorative water dividers in a small office? A: Yes — a transparent vertical bubble-water panel with calm illuminated bubbles rising gently from the bottom to the top can function as a decorative partition with a visual effect and subtle calming presence; consider maintenance and electrical safety.
Invitation to Consult with Homey
If you want an evaluation of your office or help with leasing/fit-out planning, Homey offers commercial planning, acoustic wall solutions, custom reception design, and modular partition systems. Contact us to request a site visit or an initial digital assessment.
References
- Client-facing team space planning guide (CoworkingCafe) (https://www.coworkingcafe.com/blog/office-space-planning-client-facing-teams/)
- Office acoustics design guide (Framery) (https://framery.com/en/design-guide-to-office-acoustics/)
- Designing an open-plan office that supports privacy and productivity (OfficeDesigner) (https://officedesigner.com/how-to-design-an-open-plan-office-that-supports-privacy-and-productivity/)
Practical Steps for an Effective Front Zone and Workplace Flow
Start with a short list of priorities for the entry zone: create a single clear approach from the door to the front desk area, present one visible brand element at eye level, and keep surfaces uncluttered so visitors immediately understand where to pause. Select finishes that feel warm and professional—timber tones, matte engineered stone and neutral textile panels work well in regional markets—and keep the colour palette restrained so signage and wayfinding stand out. Position seating in small groups with comfortable spacing to avoid overcrowding and preserve a sense of privacy for waiting guests.
Control of sound and movement is just as important as visual design. Organize the floorplan into graduated areas: highly social spaces, semi-private teamwork zones, and fully enclosed rooms for confidential conversations. Use movable partitions and freestanding screens where you need quick reconfiguration, and locate noisy appliances in a dedicated service alcove to reduce interruptions. Maximise natural light by using low-visual-mass partitions and light-coloured ceilings; reflective surfaces and carefully placed task lamps help spread illumination deeper into the plan without causing screen glare.
- Entry checklist: clear sightline to the front desk, one primary branded element, unobstructed circulation, and a tidy visitor parking/coat area.
- Noise-mitigation tactics: add soft wall panels, rugs or underlays beneath seating clusters, and sealed glazed doors for closed rooms to reduce spill of sound.
- Flexible furnishings: pick modular units with integrated cable management and casters so you can reconfigure meeting and waiting zones quickly.
- Lighting and views: combine ambient overhead light, adjustable task lighting at interaction points, and translucent partitions to maintain privacy while letting daylight through.
Frequently Asked Questions
How can I make a small entry feel larger without structural work?
Use a restrained palette of light, warm finishes and low-profile furniture; keep the approach path clear of obstacles; add a single vertical brand element to draw the eye upward; and introduce reflective yet non-glaring surfaces to bounce natural illumination around the space.
What are simple ways to protect confidential conversations in an otherwise open office?
Create a hierarchy of settings: reserve a few bookable closed rooms for sensitive meetings, install small enclosed booths for one-to-one calls, and deploy high-backed seating or acoustic screens around team desks to interrupt direct sound paths. Also adopt scheduling rules so phone or video calls happen in the appropriate zones.
How do I carry out improvements while the office stays operational?
Work in short, clearly signposted phases, execute the noisiest tasks outside core hours, use modular furniture to swap in new pieces quickly, and install temporary wayfinding so visitors always know where to go during the upgrade. Consider piloting changes in a small area first to validate the approach before a full rollout.
For a coordinated solution tailored to your space, explore related Homey Decor services and products, and browse Homey’s selected home products on Amazon. Homey Decor services | Homey on Amazon