Short introduction
If you're planning to transform your villa courtyard into a private resort-like space that balances luxury, comfort and safety, this practical guide gathers architectural principles, material choices, lighting, and water-management advice with hands-on tips for Egypt and the Middle East — useful worldwide. It aims to help owners and developers create an outdoor program that eases circulation, protects barefoot users, and builds evening atmospheres that attract guests.
Circulation principles between interior and pool
- Create clear visual and functional axes: keep sightlines open from the living room to the pool edge with graded floor transitions.
- Floor-level changes: best practice calls for low thresholds or designed level differences (10–30 mm) with plastic or metal edge trims to ease passage for strollers, wheelchairs and service trolleys.
- Pedestrian path widths: main pathways 1.2–1.5 m (4–5 ft) allow two people side-by-side; secondary paths 0.9–1.1 m are adequate for single circulation.
- Sightlines and gates: use architectural openings or focused axes rather than overlapping entries to reduce congestion at pool access points.
- Service intersections: designate separate service routes (supplies, waste collection) away from guest routes.
Practical regional examples (Egypt & Middle East)
- Mediterranean coastal villa (Alexandria): light-clinker stone paving around the pool to limit heat absorption, with a retractable canopy over the seating area to reduce direct solar gain.
- Desert villa (Sheikh Zayed or UAE): compacted sand tracks and stone walkways, with separation distance between barbecue areas and the pool to reduce ash and debris on the pool deck.
- Luxury development (regional developer): integrate a glass walkway across a planted garden to connect the lounge to the pool, with drainage gaps beneath to preserve sightlines and ventilate the substrate.
Choosing poolside materials: slip resistance and thermal comfort
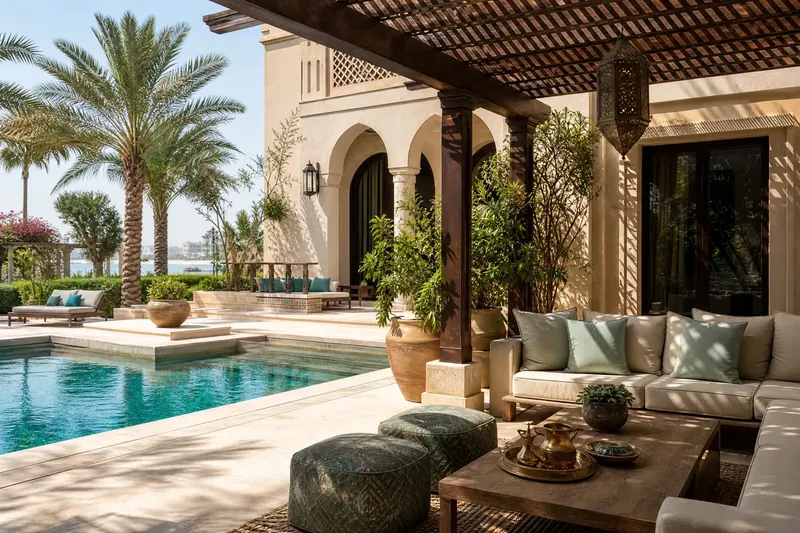
When selecting paving around the pool focus on three main criteria: wet-slip resistance, barefoot comfort (temperature and texture), and durability under local climate conditions (strong sun, sea salinity).
- Textured or honed natural stones (e.g., flamed granite or sandstone): durable and can provide slip resistance when surface-treated.
- Anti-slip ceramic tiles with appropriate rating: check slip-test specifications (such as PTV or pendulum test results) and surface porosity.
- Wood and composite alternatives (treated timber or wood–plastic composite): provide better thermal comfort than dark tile but require maintenance and moisture-resistance considerations.
- Tile systems on sand bed or lightweight pedestals with drainage: ease maintenance and reduce heat retention.
Practical thermal-comfort tips: - Choose light colors to reduce heat absorption — light finishes can lower surface temperatures by 5–10 °C compared to dark surfaces. - Pay attention to joint spacing to allow drainage and ventilation. - Incorporate nearby shaded zones to ensure barefoot comfort during peak hours.
Decision table / material selection checklist
| Criterion | What it means | Priority | Material examples | Installation/maintenance tip |
|---|---|---|---|---|
| Slip resistance (Wet) | Surface grip when wet | High | Textured stone, high PTV tile, composite decking | Verify test data and obtain samples for in-situ wet testing |
| Thermal comfort | Surface temperature under direct sun | High | Light tile, treated timber, light marble | Use light colors and ventilation gaps under pavers |
| Permeability/drainage | Speed of surface-water removal | Medium | Porous tile, drained pedestals, linear drains | Integrate 1–2% slope (10–20 mm/m) away from building |
| Durability to salt & sun | Resistance to salt spray and UV | High | Natural stone with protective coating, plastic composites | Choose materials with UV warranties and protective finishes |
| Maintenance | Ease of cleaning and repair | Medium | Large modular panels, removable tiles | Detail installations for easy tile removal and replacement |
Note: Treat the numbers and recommendations as design guidance. Consult a structural or MEP engineer to verify technical systems.
Integrated shading and nighttime landscape lighting
- Shading layers: combine retractable canopies, adjustable louvered pergolas and shade sails for flexible solar and ventilative control. Motorized drives and solar sensors can automate shading with changing weather.
- Multi-layer lighting system:
- Ambient lighting: soft, distributed illumination to reduce harsh shadows and convey spatial scale.
- Task lighting: above BBQs, dining tables and paths.
- Accent lighting: highlight specimen trees, stone walls and pool edges.
- Safety lights: low-level illuminants at floor level, on steps and changes of level.
- Use warm lighting (2700–3000 K) in social areas to create a comfortable atmosphere, with the option to shift to cooler or cinematic tones for special events via smart controls.
- Automation integration: link lighting to Homey Smart Lighting Automation for scene presets, power quality monitoring and scheduled settings for parties or relaxation.
Water management and drainage for luxury villa courts
Key principles: - Separate surface runoff from foul drains and route it to approved storm drains, infiltration systems or storage tanks for reuse after suitable treatment. - The slope of walkways and deck areas around the pool should direct water away from the building (common guideline: 1–2% slope). - Integrated drainage systems: linear drains along deck edges, point drains in low spots and appropriately sized pipes feeding main drains. - Saltwater and chlorine considerations: specify pipes, fittings and filtration components resistant to chlorine and salt; use serviceable housings and removable access points. - Sustainability solutions: rainwater harvesting systems with filtration for irrigation; investigate reuse of filter backwash water after appropriate treatment.
Warning: always use qualified plumbing and civil specialists for water infrastructure and check local sewer and water regulations.
Organizing outdoor entertainment zones for smooth hosting
Zoning logic: - Transition / Arrival zone: a shaded entrance with storage for shoes and light furnishings. - Lounge / outdoor lobby: low seating and forms grouped around a visual center (gas fire table or coffee table). - Dining area: table seating for 6–12 with at least 1–1.2 m of circulation behind chairs. - BBQ / outdoor kitchen: sited sufficiently distant from the pool and placed to control smoke and odors; provide weatherproof worktops and cabinetry. - Wet play zone: pool surround with slip-resistant flooring, towel and toy storage cages. - Service / back-of-house: independent access for equipment, water tanks and filtration units.
Organizational recommendation: design each zone to complement the others visually and functionally, and to allow a scene change (relaxation → celebration) within 5–10 minutes using lighting and furniture shifts.
Safety elements for adults, children and reduced-mobility users
- A barrier or safety gate with a hinged smart lock where small children are a concern.
- Non-slip surfaces, rounded edges and visible depth markings.
- Adequate lighting on steps and pathways to reduce night-time trip risks.
- Emergency equipment such as water-approach alarms, first-aid kits and clearly located rescue gear.
- Consult specialists for installation of water-alarm systems or motion sensors for safety and rescue purposes.
Characteristics of bubble-water panels and expressive water features
For luxury villas you can integrate transparent vertical bubble-water panels as a signature feature: imagine a transparent vertical panel in which calm illuminated bubbles rise gently from the bottom to the top, lit in warm or cool tones depending on the scene. These panels provide a dynamic visual element without free-surface water flow on the floor and work well as a quiet backdrop in lounge areas or as pool-edge accents.
Technical notes and scope of use: - The feature is a transparent vertical panel with calm illuminated bubbles rising gently from the bottom to the top, driven by small pumps, LED lighting and sealed against leakage. - Regular maintenance for pumps and filters is required, and the electrical connection must be safe with low-voltage transformers. - Engage a specialist installer to assess structural loads and electrical safety precautions.
Amazon
Browse our Amazon store for outdoor furniture sets, shade sails and umbrellas, garden and pool-edge lighting, compact water features, and anti-slip poolside flooring: Amazon storefront
Homey consultation
Would you like to convert the concept into an executable project? Book a Homey Outdoor Landscape Design Consultation to assess the site, request Homey Smart Lighting Automation to design evening scenes, or commission Homey Luxury Patio Furniture Styling to select coordinated pieces. Homey Water Feature Installation is available for advanced water features. Our team can assist with preparation of construction drawings and preliminary cost estimates. Consultations are subject to a site visit and proposal.
Frequently asked questions
Q: What is the minimum recommended width for a main pathway around the pool?
A: A main pathway width between 1.2 and 1.5 m achieves a good balance between circulation and function, with narrower secondary paths for less-frequent use.
Q: How do I evaluate the slip resistance of a poolside surface?
A: Request slip-resistance test data from the supplier (tests such as Pendulum/PTV or coefficient-of-friction measurements), and obtain samples for practical wet-condition testing.
Q: Are bubble-water panels suitable for outdoor use?
A: Yes — they can be installed outdoors if you choose a weatherproof design and components rated for external exposure. Protect electrical systems and ensure accessibility for maintenance.
Q: Why is deck slope important around the pool?
A: A slight slope directs rainwater away from the building toward safe drains; slope and drainage must be integrated with a full stormwater system.
Q: How do I balance elegant design with family safety?
A: Use premium non-slip materials, clear depth demarcation, safety gates where needed, and adequate pathway and step lighting.
Q: Are there solutions to cool pool decks during hot summers?
A: Choose light colors, low-heat-capacity materials and shaded areas; combining materials (timber walking strips with stone paving) helps barefoot comfort.
References
- (Designing resort patio area) https://www.usa-shade.com/blog/designing-resort-patio-area/
- (Pool-edge architectural elements that exude sophistication) https://barrierreefpools.com/7-poolside-architectural-elements-that-exude-sophistication/
- (Pool landscape design ideas) https://theprosincorporated.com/blog/landscaping/poolside-landscape-design-ideas/
Practical care and seasonal adjustments for lasting poolside luxury
A thoughtfully designed outdoor court needs a simple upkeep plan to keep materials and planting looking premium year-round. Create a short checklist you can follow: daily light debris removal, a weekly rinse of surfaces exposed to salt or dust, a monthly inspection of joints and trims for cracks or loosening, and a pre-season service of mechanical equipment and filtration before peak use. These small, regular actions prevent accelerated deterioration from sun, wind-blown grit and saline air common across the region.
Design choices can greatly reduce maintenance effort and improve user comfort. Favor pale finishes and breathable paving joint materials to limit heat buildup and allow for natural movement, provide discreet storage close to activity zones for cushions and cleaning tools, and place larger furnishings so they can be moved or anchored easily for cleaning or high winds. For plantings, select species that shed minimal detritus and tolerate heat and salt so you cut down on sweeping and filter-clogging organic matter.
- Install a low-profile rinse shower or hose point near the entrance to the pool area so guests can remove sand before stepping onto the deck.
- Use UV-stable fabrics and corrosion-resistant frames for outdoor furniture and keep soft items in ventilated storage boxes when not in use.
- Mark and maintain clear service routes for cleaners and delivery staff to avoid tracking debris through entertaining areas.
- Apply a breathable sealer to porous pavements and check grout or joint fillers seasonally to stop water from undermining the substrate.
- Group pathway and task lighting on separate controls so you can create a calm evening setting without illuminating maintenance zones.
Frequently Asked Questions
How can I keep the poolside surface comfortable to walk on in extreme heat?
Choose light-toned finishes and textures that reflect sunlight rather than trapping it, provide movable shade (sails, pergolas or umbrellas) over primary circulation routes, and use materials with a tactile finish that dissipate heat faster than dense dark tiles.
What are quick ways to prevent sand and leaves from ending up in the water?
Create buffer strips of low-maintenance planting or permeable paving between landscaped beds and the pool, place scraper mats or a rinse station at main entries, and schedule brief daily sweeps during high-wind months.
Which furniture and fabric choices best resist coastal conditions?
Prefer aluminum, powder-coated steel or marine-grade synthetic frames and quick-drying, fade-resistant upholstery. Store cushions off the ground when not in use and choose finishes that can be wiped and rinsed easily to remove salt residue.
For a coordinated solution tailored to your space, explore related Homey Decor services and products, and browse Homey’s selected home products on Amazon. Homey Decor services | Homey on Amazon