Introduction
Brief, actionable summary: before any fit-out or contract negotiations, draw a customer-flow plan that begins with a decompression zone, then follows looped or free-flow paths to the cash wrap. Early focus on aisles, shelf heights, and lighting increases average dwell time and conversion rate.
Goals of the shop interior layout
- Increase customer dwell time in-store without causing confusion.
- Direct attention to high-margin products using lighting and visual merchandising.
- Smooth foot traffic and reduce bottlenecks at checkout.
- Balance density of display with comfort metrics (clearances for circulation, seating for testing).
Basic layout patterns and their effect on flow
- Grid (rows): straight parallel aisles. Suitable for supermarkets or high-volume stores. Gains storage efficiency but can limit incidental discovery.
- Racetrack/Loop: creates a circular path around the store that encourages customers to move around. Useful for varied assortments and increases exposure to key displays.
- Free-flow: organic groupings and unstructured aisles; suited to boutiques and design shops. Encourages discovery and lengthens visit time, but is less space-efficient for storage.
- Hybrid (grid with open paths): a mix of grid and free-flow that balances efficiency and discovery.
How each pattern influences customer behavior
- Grid: purposeful, efficient shopping with lower impulse-buy likelihood.
- Loop: encourages customers to cover more area; ideal for seasonal or promoted items.
- Free-flow: extends browsing time and strengthens brand experience.
Optimizing the decompression zone
- Recommended area: at least 2–4 m from the storefront as a warm-up zone (or approximately 10–20% of the storefront depth) to ease the entry transition.
- Elements to avoid in the very front: crowded price boards, tall shelving that blocks sightlines, and placing the cash-wrap immediately at the door.
- Egypt / Middle East example: in narrow-street storefronts (e.g., Khan el-Khalili or central Cairo lanes), use an attractive low display at the window and a clear sight field, then a loop path that invites customers deeper into the space.
Zoning and merchandising strategies
- Front-of-house / promotional area: new or seasonal products.
- Primary sightline: 120–160 cm above the floor (eye level) for high-margin merchandise.
- Browsing zone: tactile groupings and vignettes that invite touch.
- Cash wrap: near the exit with organized queuing space.
Optimal shelf heights and eye distribution (recommendations)
- Eye level: 140–160 cm (55–63 in) — highest sales for desirable items.
- Hand/chest level: 100–120 cm — good for items meant to be picked up.
- Floor / low shelves: 30–60 cm — large formats or dense displays.
- Top shelves: do not exceed 180–200 cm for safe reach; place heavy items low.
Display dimensions, aisle widths and accessibility considerations (use ADA as a reference)
- Main aisles: 1.2–1.8 m (48–72 in) for heavy flows and shopping-cart traffic.
- Secondary aisles: 1.0–1.2 m (39–48 in) for comfortable passing.
- Accessible routes (wheelchair clearance): recommended minimum 0.9–1.0 m (36–39 in) with 1.5 m turning points at intersections.
- Doorways: clear openings of at least 0.81–0.91 m depending on local regulations; check local accessibility requirements.
- Note: values here are general design guidelines — confirm local codes and consult a qualified engineer for structural or electrical work.
Lighting and visual merchandising: impact on dwell time and conversion
- Illuminance levels (lux): light fashion stores 300–500 lux; focused feature areas 700–1,200 lux for highlighting; stockrooms and storage 150–300 lux.
- Color temperature: 2,700–3,500 K for warm apparel ambience; 3,500–4,000 K for modern/neutral spaces.
- Use directional and accent lighting to guide the eye: light vectors lead customers toward specific displays and boost purchase response.
- Lighting design for the Middle East: account for strong daylight — use window film, graduated daylight control, and careful color rendering to prevent color fading or washout.
Cash-wrap location and impulse merchandising
- Best placement for the counter: near the exit and on the terminal side of a loop path to secure exit monitoring and make payment convenient.
- Impulse displays: place small-ticket items (roughly 0.5–3% of average basket value) 0.5–2 m from the cashier and in the immediate sightline of the exit path.
- Organizing queues: use stanchions or floor markings to reduce clutter — typical queue depth is 1.0–1.5 m.
Small-space strategies: overcoming entrance bottlenecks
- Use shallow shelving (30–40 cm) and taller vertical shelves to increase display capacity without crowding the floor.
- Turn walls into display fields rather than relying solely on center islands.
- Use vertical graphics and acrylic signage to direct sightlines.
- Create small “focus islands” instead of long continuous aisles to reduce feeling of narrowness.
- Implement one-way flow when the space is under 50 m² to ease circulation.
Suggested 2D floor plan
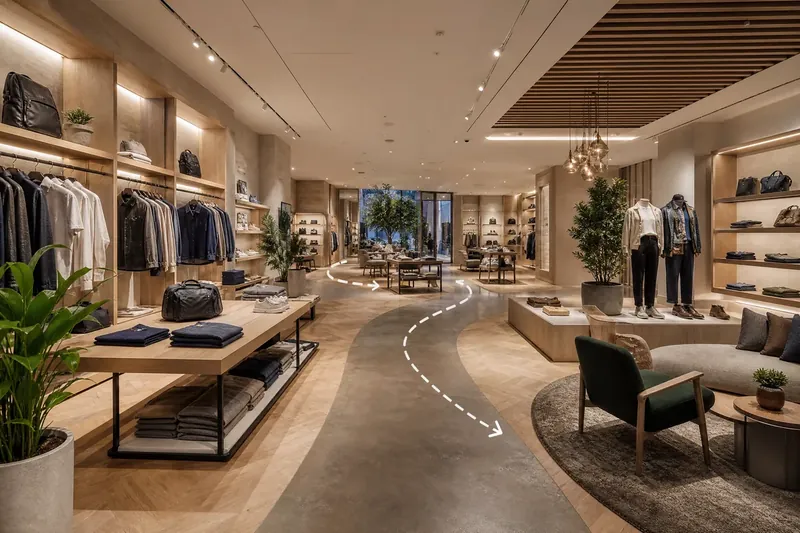
Alt text: 2D floor plan illustrating the entrance, a 3 m decompression zone, a loop path around three display islands, and the cash counter located beside the exit.
Shelf-height schematic
Alt text: cross-section diagram of shelving indicating optimal display bands and their visual impact.
Decision / checklist: Grid vs Free-flow comparison
| Criterion | Grid | Free-flow |
|---|---|---|
| Space-efficiency | High | Medium to Low |
| Ease of customer navigation | High for focused shopping | High for incidental discovery |
| Expected conversion pattern | Good for necessity items | Higher for impulse/aspirational items |
| Brand experience | Limited | Richer and more distinctive |
| Suited to | Grocery, electronics | Fashion boutiques, design outlets |
Quick pre-opening checklist: - [ ] Decompression zone defined and clear - [ ] Main aisles ≥ 1.2 m, secondary aisles ≥ 1.0 m - [ ] Shelving arranged according to the schematic (see diagram) - [ ] General and accent lighting integrated (appropriate lux per area) - [ ] Cash wrap placed strategically with nearby impulse display - [ ] Separate entry/exit paths where possible
Installation advice and legal notes
Avoid structural or electrical work without a specialist. Check local building and safety laws, fire-protection requirements, and child-safety standards. Use qualified installation professionals for lighting systems, fixed shelving, and point-of-sale equipment.
Request a Homey consultation
For a tailored layout plan, Homey provides integrated consultancy services: commercial spatial planning, architectural lighting design and installation, modular shelving systems, and turnkey project management. Book an on-site audit to evaluate your flow and receive practical, implementable recommendations.
Amazon
To browse examples of display fixtures, lighting, and accessories we recommend for technical reference, visit the Homey Amazon storefront: Amazon storefront — verify compatibility and specifications before purchase.
Frequently Asked Questions
Q: What is the best layout for a small fashion shop (under 60 m²)? A: Usually a free-flow layout with concentrated display islands; it encourages discovery and enhances the brand experience.
Q: What is a safe aisle width if the store has small carts? A: Main aisle ≥ 1.2 m; secondary aisle ≥ 1.0 m; wider carts may require 1.5–1.8 m.
Q: Where should I place high-margin products? A: At eye level (140–160 cm) in paths with the highest footfall and under focused accent lighting.
Q: Is placing the cash counter at the door useful? A: Generally no — it removes the decompression zone and increases congestion at entry. Better to place the cash wrap near the exit after customers have passed through part of the store.
Q: How do I manage an entrance bottleneck in a narrow shop? A: Reduce visual bulk of tall shelving at the entrance, create a relatively open decompression area, and use clear signage and directional paths.
Q: Do I need a special electrical certificate for store lighting? A: Yes — engage a certified electrician and obtain local conformity/certification for commercial electrical work.
Q: How do I measure the success of a re-layout? A: Track KPIs: average dwell time, average basket value, and conversion rate before and after the changes.
Conclusion
A successful layout balances control of customer flow with opportunities for discovery. Start with a decompression zone, select the layout pattern that fits your product and space, and align shelving and lighting to draw attention to priority items. Review the implementation plan with a qualified engineer and an installation team before execution.
References
- Retail store layout guide (further reading): https://www.sergiomannino.com/insights/retail-store-layouts-a-definitive-guide-to-designing-flow-attention-and-sales
- Guide to designing an engaging retail store layout: https://spc-retail.com/the-ultimate-guide-to-designing-an-engaging-retail-store-layout/
Practical implementation steps and measuring success
Turn plans into a physical pilot before committing to build-outs. Use removable floor tape to mark primary aisles, promotional islands and the customer entry buffer so staff can walk the route and role-play different shopper types. Keep the first sightlines low and open so passersby are invited in, then guide movement with a clear sequence of displays rather than relying solely on signage. Test lighting and fixture placement at the times when your store is busiest — evening or weekend conditions often reveal glare, shadowing or bottlenecks that a daytime check misses.
Opt for flexible fixtures and a staged rollout. Mobile gondolas, adjustable shelving and stackable risers allow quick reconfiguration for promotions, seasons or local events without a full refit. Track simple performance indicators during the trial phase: observable dwell patterns, average items per transaction, and staff reports on customer questions or pinch points. Use these findings to refine the layout, then finalize installations only after the pilot confirms the intended flow and visibility. If you prefer professional support, Homey Decor can advise on translating the plan into durable, adaptable fixtures that suit regional traffic and cultural shopping habits.
- Mock up the plan on-site with tape and temporary fixtures; walk it several times during peak and off-peak periods to spot congestion and sightline issues.
- Place short, attractive displays near the entrance to entice entry while keeping the view clear toward the store interior.
- Choose adjustable shelving and wheeled displays so you can react quickly to seasonal demand or local events without heavy carpentry.
- Test layered lighting (general, accent, task) under real operating conditions and adjust color temperature and direction to highlight priority merchandise.
- Design a simple, unobstructed queuing area and ensure staff cover peak times to keep lines moving and reduce spill-back into selling aisles.
Frequently Asked Questions
How long should I run a layout trial before making permanent changes?
Run a live trial for several weeks so you capture weekday and weekend behavior. During that period gather sales trends, staff observations and quick customer feedback; make incremental adjustments rather than a single large change and finalize only when key indicators stabilize.
Which layout type works best for a narrow storefront in a busy market street?
Narrow shops benefit from an open forward view with a clear path that draws people inward. A hybrid approach — combining a primary guiding path with pockets for tactile displays — preserves efficient circulation while encouraging browsing. Prioritize low displays and unobstructed sightlines to the back of the store.
What’s the simplest way to check accessibility without specialist tools?
Perform a practical walk-through: ensure aisle ways allow two people to pass comfortably, remove thresholds that trip, and verify that sightlines for signage are readable from a standing and seated position. For formal compliance, consult local accessibility regulations and reference broadly recognized standards as needed.
For a coordinated solution tailored to your space, explore related Homey Decor services and products, and browse Homey’s selected home products on Amazon. Homey Decor services | Homey on Amazon