Quick, Actionable Introduction
Planning a small apartment doesn't mean sacrificing comfort or style. With smart arrangements—zoning, multifunctional furniture, and integrated storage—you can convert a 30–40 m² studio into a practical and attractive home. Start by listing your daily needs (sleep, work, cooking, receiving guests) and decide which functions can be combined or separated with flexible partitions.
Principles of Spatial Planning for Small Apartments
- Identify primary circulation axes: the entry, the path to the bedroom/bathroom, and access to the kitchen.
- Visually separate functions without blocking natural light.
- Use vertical depth before horizontal spread—every 30 cm of vertical shelving depth significantly increases capacity.
- Plan enough clear space for movement (see the measurement table in the checklist section).
Creating Distinct Zones Without Losing Natural Light
- Use transparent or translucent dividers like open shelving or slim glass partitions that allow ventilation to separate the living area from the sleeping area while permitting light to pass.
- A loose shelving divider (open shelving) lets you place plants and books and separates visually without blocking light.
- Use a unified color gradient and a light ceiling to create visual flow between zones.
Flexible Partitions and Visual Dividers
- Soft curtains in lightweight fabric or sliding panels of wood or perforated aluminum can be pulled closed when privacy is needed.
- A folding panel or a Murphy bed with an integrated storage facade creates a multifunctional wall—daytime seating and nighttime sleeping.
- Mobile dividers on wheels offer maximum flexibility for multi-use layouts.
Core Multifunctional Furniture Pieces
- A built-in Murphy bed with a fold-down table (use Homey Integrated Wall Beds as a design concept to integrate storage and a work surface).
- A sofa that converts into a bed with internal storage.
- An extendable dining table or a wall-mounted folding table (suitable for apartments of 25–45 m²).
- Modular storage units that can be rearranged (Homey Modular Storage Systems) to become wardrobes, display shelving, or room dividers.
- Compact wall desks or fold-down work platforms for home-office corners.
Integrated Built-in Storage, Seamlessly Wall-Mounted
- Aim for flush-fitting fronts from floor to ceiling with depths of 30–45 cm for books and clothes; use handleless doors for a clean look.
- Integrate ventilation slots and electronics bays to avoid visible cables, with dedicated compartments for chargers and a clothes cupboard.
- Use drawers sized for rugs and cushions with soft-close guides to reduce noise.
- Always request a structural check before removing walls or adding major electrical penetrations—consult electrical or construction specialists.
Exploiting Vertical Space and Architectural Voids
- Turn under-stair voids, niches and protrusions into vertical cabinets or pull-out drawers.
- Use shelving depths of 25–30 cm for books and 40–60 cm for hanging-wardrobe cabinets.
- In Egyptian apartments with high ceilings (for example 3–4 m), consider a raised sleeping platform with steps and lower drawers to boost storage capacity.
Visual Tricks and Color Schemes to Increase Perceived Space
- Light wall colors (white, light beige, light gray) with small dark accents to highlight elements.
- Use a large mirror or glossy fronts to reflect natural light and increase sense of depth.
- Continuous flooring (same pattern) across the whole area creates visual extension.
- Longitudinal lines or rectangular guiding tiles visually increase perceived length.
Common Circulation Mistakes and How to Avoid Them
- Mistake: Placing furniture across circulation paths. Avoid this by planning for a corridor width of at least 80–90 cm (31–35 in) in main movement areas.
- Mistake: Ignoring clearance for drawers and doors. Ensure an opening clearance of at least 60–75 cm (24–30 in) in front of storage drawers and doors.
- Mistake: Loading a wall that contains pipes/electrical runs without inspection. Always consult a technician before mounting.
Decision Table / Planning Checklist
| Area/Entry | Recommended passage width/space | Suggested storage depth/capacity | Implementation notes |
|---|---|---|---|
| Corridor & Entrance | 80–120 cm | 10–20 cm for shoe shelves (20–40 L) | Wall-mounted mirror and vertical hooks save space |
| Seating / Living Area | 80–100 cm circulation around furniture | Shelves 30–40 cm + cushion storage 50–80 L | Use sofas with internal storage |
| Sleeping Area (studio) | Side clearance 60–80 cm | Murphy bed unit + under-bed drawers 100–200 L | Murphy bed or raised platform for extra storage |
| Compact Kitchen | Work corridor 90–120 cm in front of cooking unit | Vertical cabinets 30–60 cm + organized drawers | Invest in smart pulls for kitchen tools |
| Desk / Work Nook | Clearance in front of desk 75–90 cm | Shelves 20–30 cm + document drawers 30–50 L | Wall-mounted folding desk frees 0.5–1 m² when closed |
Note: Figures are estimates; adapt them to the actual apartment plan and consult specialists for electrical and structural work.
Practical Examples for Egypt and the Middle East
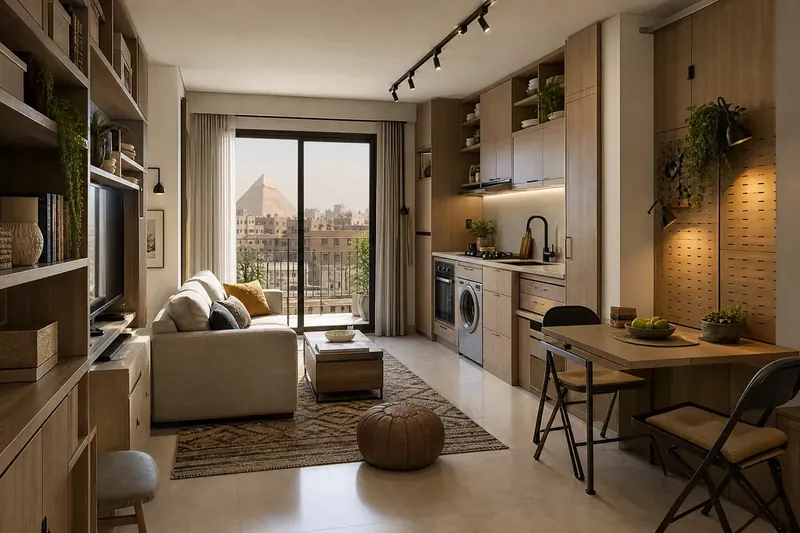
- Cairo studio (35 m²): Use a Murphy bed integrated with open shelving to separate the sleeping area from the living room, and use two slim glass panels at the windows to maintain natural light.
- Dubai apartment (45 m²): A floor-to-ceiling window brings daylight; a 1.1 m high sleeping platform created a large vertical wardrobe beneath.
- Alexandria apartment with a small balcony: Combine a wall-mounted folding table on the balcony wall and a corner shelf grid to store seasonal items.
Amazon
We invite you to review Homey's Amazon storefront for ideas and accessories in multifunctional furniture, hanging shelves and office organizers: Amazon storefront (Browse the store for inspiration; check specifications and sellers before purchase).
Homey Consultation
Would you like a personalized plan for your apartment? Contact the Homey team to book an on-site or virtual design consultation. We will measure the site, prepare a detailed circulation and storage layout, and recommend Homey Modular Storage Systems and Homey Smart Lighting Hubs for implementation.
Frequently Asked Questions
- How do I decide which furniture should be multifunctional? - List core daily functions, and identify items that recur (sleep/work/dining). Start by combining up to two functions in one piece (for example a fold-down desk with shelving).
- Is built-in storage suitable for rented apartments? - Yes, with removable solutions such as modular units that can be installed without damaging walls. Use reversible fixings and simple, re-usable fittings.
- What dividers are best for preserving light? - Open shelving, slim glass panels, or lightweight fabric panels allow light through while offering some privacy.
- What is the practical depth for everyday shelving? - 30–40 cm for books and medium items; 40–60 cm for hanging clothes or larger boxes.
- Do I need an engineer before altering walls? - Yes—consult a structural engineer for any structural change or large openings, and hire a qualified electrician for electrical additions.
- How should I approach high ceilings? - Use platforms and lofted sleeping areas to access upper space; include stair drawers for easier access, and store infrequently used items higher up.
- How do I keep children safe around high storage units? - Anchor tall units to the wall with anti-tip connectors, avoid heavy items on top shelves, and consult a child-safety specialist.
References
- Storage ideas for small spaces (source articles and implementation references) (https://www.architecturaldigest.com/story/storage-ideas-for-small-spaces)
- Small apartment layouts and plans (https://www.kingliving.com/blog/small-apartment-layouts)
- Living room tips for small apartments (https://www.thespruce.com/small-apartment-living-room-ideas-7111452)
Final note: The sizes and general recommendations here are intended to guide planning. Check local regulations and consult specialists to carry out electrical, structural, plumbing and child-safety installations.
Everyday Details That Make Small Homes Work in Cairo and the Region
When designing a compact flat, think first about everyday movements and climate. Sketch where you enter, where you prepare food, and where you spend most of your waking hours; position the most-used pieces so they don’t interrupt those routes. In warmer cities, keep primary openings free to allow breezes to pass through and avoid blocking windows with tall, solid furniture. Use low-profile or open-backed elements to preserve sightlines and maximise daylight penetration while still creating functional separation between activities.
Material choices and appliance placement have an outsized effect in tight quarters. Prefer breathable textiles and surfaces that reflect light without absorbing heat, and arrange cooking equipment and laundry appliances where extraction and ventilation are easiest. Integrate storage close to the tasks it supports (for example, keep cleaning supplies near the entrance or kitchen utensils beside the cooktop) so the home feels orderly without needing excessive cabinetry. Finally, layer lighting—ambient, task and accent—to make each zone usable at different times without overwhelming the room.
- Trace daily routines on a floor plan and place heavy pieces along the edges to keep central circulation open.
- Reserve window sightlines: use translucent screens, shelving with gaps, or low furniture to control privacy but keep light and airflow.
- Group storage by function and keep frequently used items within arm’s reach of their point of use.
- Pick furnishings with shallow profiles and integrated storage to reduce clutter without visual bulk.
- Position cooking and drying activities near ventilation routes and use textiles and soft finishes to reduce noise and odors.
Frequently Asked Questions
How can I make one room feel like several without building walls?
Create perceived separation by aligning furniture to form functional islands, adding open shelving or a lightweight curtain, and using changes in floor coverings or lighting to define areas. Keep transitions gradual so light and airflow are not interrupted.
What are simple ways to keep a small flat bright but comfortable in hot climates?
Allow daylight while limiting direct solar heat: use adjustable external or internal shading, pale finishes to bounce light, and breathable curtains that filter sun. Encourage cross-ventilation where possible and locate heat-generating appliances where extraction can be fitted easily.
How do I stop small spaces from feeling cluttered over time?
Adopt a regular edit routine and a designated drop zone for daily items near the entrance. Use modular storage so you can reconfigure as needs change, and store items by frequency of use—out of sight for seasonal goods, within reach for daily essentials.
For a coordinated solution tailored to your space, explore related Homey Decor services and products, and browse Homey’s selected home products on Amazon. Homey Decor services | Homey on Amazon