Short, Practical Introduction
Designing an immersive showroom requires integrating human movement science with visual storytelling and tactile materials. This practical guide provides artistic and strategic tools to plan circulation loops, build transformational focal points, and design flexible display systems consistent with a luxury brand character. Examples are applied to Egypt and the Gulf but are useful globally.
Core Principles for Shopper Circulation (Circulation)
- Adopt a loop-or-double-path rule: one clear loop path with secondary routes for diving into subzones increases dwell time.
- Space ratio guideline: about 60–70% of the floor area should support circulation and 30–40% for fixed display (approximate for planning purposes).
- Avoid primary aisles narrower than 1.2 m (≈4 ft) to ensure comfortable passing and trolley access.
- Provide visible exits and secondary entrances to prevent bottlenecks at peak times.
Customer Journey Mapping
- Identify three primary points on the map: Arrival, Discovery, Decision.
- Arrival: façades and display windows capture attention in the first 3–6 seconds.
- Discovery: loop paths should present narrative groupings to the eye every 5–8 steps.
- Decision: place a sensory/try-on area near the checkout path to increase conversion.
How Product Storytelling Raises Perceived Value
- Use micro-stories: a short material card with origin, craft, and use story (20–40 words).
- Present tiered storytelling elements: hero display piece + supporting clusters + urgency prompts for fast buys.
- Egyptian example: highlight local craftsmanship (copper engraving/hand stitching) on the product card with a small workshop thumbnail.
Lighting Techniques to Enhance Texture and Color Accuracy Without Visual Clutter
- Layers of lighting: ambient, accent, and task lighting.
- Color rendering index (CRI): aim for CRI ≥ 90 for luxury displays; color temperature 2700–3500 K for warm products, 3500–4000 K for contemporary pieces (units: Kelvin).
- Simplified distance rules: directional fixtures for projecting onto protruding displays should be mounted 1.2–1.8 m (≈4–6 ft) from the displayed surface; accent intensity should be 2–3× the background.
- Use beam angles 30°–45° for hero pieces, wider 60° lenses for general areas.
- Consider reflection: avoid highly glossy finishes in primary sightlines to reduce glare.
- Local-climate tip: in markets such as Cairo or Dubai where heat and daylight vary, thermally insulate glazed façades and verify color balance stability throughout the day.
Modular Display Systems: Balancing Flexibility with a Luxurious Character
- Standard modular specs: display column base 600–800 mm, clothing shelf depths 400–600 mm, accessory shelf depths 150–300 mm (units in millimeters).
- Consistent-material principle: use high-end interchangeable finishes (refined wood, powder-coated aluminum, tempered glass) to maintain brand identity across reconfigurations.
- Modular securing steps: 1) concealed anchor points, 2) quick-release connectors for swaps, 3) adjustable bases to accommodate uneven floors.
- Practical example: a shelving system in Jeddah that allows shelf-height changes every 50 mm to match seasonal product cycles.
Tactile Touchpoints and Focal Display Areas and Their Impact on Conversion
- Touchpoints: fabric swatches, tryable sample pieces, scent strips for fragrance items.
- Eye-level guideline: place primary items between 1.2–1.6 m (≈47–63 in) from finished floor level for comfortable visual navigation.
- Conversion zones: the window entrance, the "hot spot" mid-path, and the decision area in front of the checkout.
- Security practices: integrate easy-clean surfaces and fastening systems for high-value, theft-prone items.
Measuring Spatial ROI for Immersive Showrooms
- Key performance indicators: revenue per square meter (local currency/m²), conversion rate, average basket value, dwell time.
- Data collection tools: motion sensors, heatmaps, tablet-based surveys, POS with spatial tagging for items.
- Analysis method: compare performance before and after design intervention (A/B or matched time periods) while adjusting for seasonality.
- Field tip for Egypt/region: in busy mall environments, measure changes in window-to-door conversion over 30 days following redesign.
Decision Network: Quick Checklist Table
| Decision | Evaluation Criterion | Recommended Action |
|---|---|---|
| Type of path (Loop vs Free-flow) | Store size >/<= 200 m² | Loop for larger footprints, Free-flow for small boutiques |
| CRI for display | CRI ≥ 90? | Use high-quality spectral LED fixtures |
| Modular shelving | Degree of seasonal change | 25 mm-peg systems for quick reconfiguration |
| Touchpoints | Product experience requirements | Add sample boxes and try stations in the window |
| Security | Theft-prone items | Concealed anchors and coverage cameras |
Visual Merchandising and Commercial Checklist
- Floor plan with circulation loops and focal point icons.
- Minimum aisle widths of 1.2 m in main routes.
- CRI and color temperature targets specified per zone.
- Shelf depths by category: apparel, accessories, footwear.
- Tactile trial points located near checkout.
- Lighting and material maintenance schedule every 6 months.
Service Integration: Homey Opportunities in the Project
Homey provides complementary services for projects: Custom millwork design, architectural lighting integration, bespoke casework solutions, acoustic paneling systems, and interior spatial consultation. Use these services to unify the language of design between fixed architecture and flexible displays. Homey can assist with implementation plans, material specifications, and pragmatic schedules for delivery and installation.
Operational and Maintenance Considerations
- Design for easy access to LED fixtures and electrical connections for maintenance, and confirm lighting manufacturers support local replacement requirements.
- Set cleaning protocols for tactile surfaces: natural materials may need specialized cleaners in hot, humid climates.
- Engage licensed specialists for electrical, structural, plumbing, and security works.
Suggested review of display tools
Browse the Homey Amazon storefront to review categories such as: Retail Display Fixtures, Track Lighting Systems, Acrylic Display Risers, Store Signage Holders, Decorative Display Trays for reference and compatibility with your specs. Link for reviewing the assortment and taking design cues: Amazon storefront
Visuals and Video Plan (see media section below for placement details)
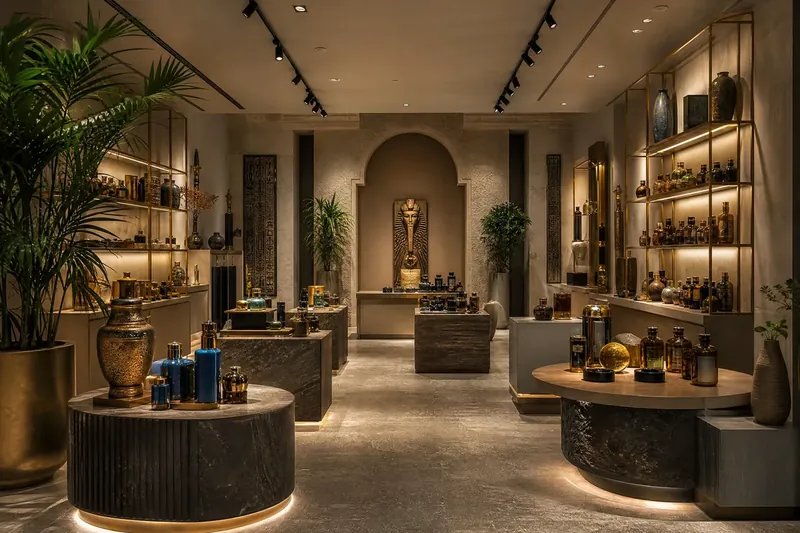
Suggested original images: 1) Architectural floor plan diagram showing circulation loops and focal display zones with metric dimensions (centimeter/meter). 2) Interior render of a luxury boutique showroom showing layered lighting, simple custom millwork, and lower ceilings to evoke intimacy. 3) Close texture shots: wood, fabrics, and coated metals to display how lighting reveals texture. 4) Detail shot of a modular system showing anchor points and measurements (e.g., columns 60×40 cm with adjustable connectors). 5) Image of a space-divider: a transparent vertical bubble-water panel with calm illuminated bubbles rising gently from the bottom to the top used as a spatial separator and sensory feature (do not present as a falling-water element).
Carousel video placement: - Reserve a carousel video strip on the project page on Homey or our YouTube channel documenting design, fabrication, and installation stages.
Call to Contact and Consultation
If you are planning to reconfigure a showroom or build a new display environment, contact the Homey team for spatial consultation, custom millwork planning, and architectural lighting integration. We help produce executable plans, material specifications, and realistic schedules.
Operational and Legal Notes
Do not execute any structural, electrical, or plumbing work without local inspections and the required permits. Engage licensed electrical and construction engineers to ensure safety and compliance.
References
- https://www.mbharch.com/post/the-power-of-unity
- https://www.luxstorefixture.com/post/merchandising-zones-visual-flow-how-to-layout-a-store-for-discovery-dwell-time-upsell
- https://www.springfair.com/news/lighting-enhances-merchandising-display
Frequently Asked Questions
What is the difference between a loop path and a free-flow path? - The loop path guides customers through predetermined display points and ensures full product exposure; a free-flow plan allows freer discovery but can reduce organized exposure.
How do I choose CRI and color temperature for my showroom? - Target CRI ≥ 90 for luxury segments. Use 2700–3500 K for natural, warm products and 3500–4000 K for contemporary displays.
What is the best height for placing hero items? - Place hero items between 1.2–1.6 m from the finished floor for comfortable visibility for most customers.
How do I measure spatial ROI for a redesign? - Measure before/after (conversion rate, average basket, revenue/m², dwell time) while adjusting for seasonal factors.
Can modular systems be used in high-end stores without losing identity? - Yes—if you select consistent high-end finishes and concealed fixing systems, modular units can retain a luxurious feel even when reconfigured.
What operational risks should I watch for? - Ventilation, electrical access, structural safety, and managing theft-prone items; use licensed professionals for critical work.
Are there regional differences to account for in Egypt and the Gulf? - Yes: daylight brightness variations, material preferences (wood vs. metal), and maintenance standards. Design with local material and lighting calibrations in mind.
Practical Implementation and On‑the‑Floor Tips
Turning a showroom concept into a functioning retail environment benefits from low‑risk, hands‑on validation. Build quick full‑scale mockups of key sightlines and focal displays using inexpensive materials, then move staff or volunteers through the space while filming their movement and reactions. Test the feel of product groupings under the actual store lighting at different times of day and with the doors closed to isolate artificial lighting. Use simple observation sessions to confirm that people can pause, examine, and leave without congestion—adjust shelf heights, bench placements, and the position of large pieces until the flow feels natural.
Operational readiness is as important as aesthetic polish. Create a short, repeatable handover routine so store teams know how to reset displays, swap storytelling cards, and troubleshoot common issues (loose fixtures, worn fabrics, or dim lamps). Set a predictable cadence for small refreshes to keep product vignettes lively: the refresh doesn’t need to be a full redesign—rotate accent textiles, change a supporting prop, or introduce a different lighting accent. Document every module and finish so replacements match the original tone when parts are serviced or refreshed.
- Prototype one hero tableau at full scale and live‑test it for at least one business day before final production.
- Verify color and material appearance at three points during the day (morning, mid‑day, evening) and adjust light layering or finishes accordingly.
- Train staff with a short script for product introductions and a quick checklist for opening/closing display maintenance.
- Label modular components and keep a simple placement map so replacements and seasonal swaps are accurate and fast.
- Schedule a short weekly walk‑through and a more thorough monthly inspection to catch wear, lighting drift, or merchandising drift early.
Frequently Asked Questions
How can I check traffic patterns before committing to fixed fixtures?
Mark proposed aisles and display footprints on the floor with tape and run occupancy trials during typical operating hours. Invite a small sample of customers or colleagues to move through the layout while you observe or record. Look for stalling points and unexpected bottlenecks and revise fixture placement based on where people naturally pause or bypass.
What are practical steps to keep colors and materials looking consistent over time?
Maintain consistent lamp types in a zone and keep luminaires clean of dust and fingerprints. Replace aging bulbs on a predictable schedule and rotate textiles or samples periodically to minimize perceptual drift. Keep a set of spare samples and a lighting reference swatch so replacements match original choices.
How often should displays be refreshed to maintain shopper interest?
Aim for small, frequent updates rather than large infrequent overhauls. Minor edits—changing an accent color, swapping a prop, or presenting a new product cluster—can be done weekly or biweekly, while larger rearrangements or seasonal rollouts can follow a planned quarterly rhythm.
For a coordinated solution tailored to your space, explore related Homey Decor services and products, and browse Homey’s selected home products on Amazon. Homey Decor services | Homey on Amazon