Practical Introduction
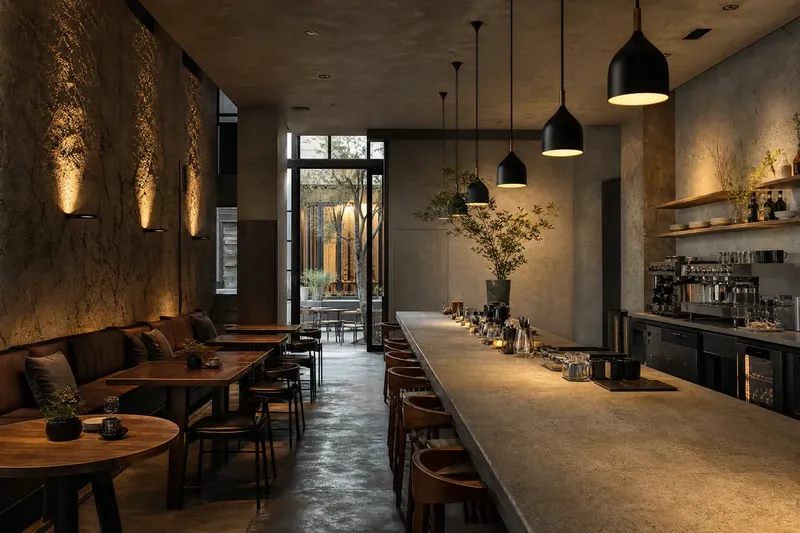
This concise, practical guide is written for restaurant and café owners and commercial designers planning a build-out or renovation. Recommendations focus on three linked priorities: achieving comfortable, efficient capacity; ensuring smooth front-of-house and back-of-house service flow; and creating an acoustic and visual atmosphere aligned with the brand—while prioritizing cleanability and durability for semi-industrial hospitality use.
Zoning Concept for Restaurants and Cafés
- Clearly separate dining areas, waiting/host spaces, bar/open-kitchen zones, and outdoor/entrance areas.
- In Cairo or Alexandria: invest in a shaded, climate-controlled entrance and a conditioned waiting area to absorb peak arrival flows (useful for both fast-casual and upscale kitchens).
- Provide a visible host/stand station near the entrance to reduce conflicts between waiting guests and service lines.
Balancing Capacity: Booths vs. Free Tables
- The booth-to-table ratio depends on concept: an intimate café benefits from a higher booth share (30–50% of seating), while a fast-turn restaurant gains more from free-standing tables.
- Booths offer relative acoustic privacy and hospitality comfort, but use more floor area per seat.
- Practical example (120 m² café in Cairo): adopting 35% booths + 65% free tables balances privacy with desired capacity.
Clearances, Comfort and Ergonomics
- Seat width per guest: 45–55 cm (guideline).
- Ideal booth depth: 120–140 cm (wall to table edge) to allow back clearance and server passage.
- Distance between table edges (circulation aisles): 75–90 cm for general paths; 120–150 cm for main service aisles (server corridors). Check local regulations before finalizing.
- Standard table height: 72–75 cm for dining seating; bar height 105–110 cm.
Improving Service Flow: Front-of-House & Back-of-House
- Place service stations harmoniously with seating zones: use a station at each major dining quadrant to reduce excessive walking.
- Design a clear food pass/expedite between kitchen and server area, with a staging surface 60–80 cm wide for plating and handoff.
- Regional lesson: in seaside restaurants in the Gulf, separating delivery/receiving and staff entrances protects the guest experience and prevents crossflows during peak periods.
Strategies to Reduce Congestion and Speed Table Turnover
- Design comfortable, directed waiting points outside the main dining field, with benching or a standing counter to keep dining tables free.
- Use mobile POS and split host-stand responsibilities to reduce seating latency.
- Provide temporary staging zones for dirty dish stacking away from service aisles to speed table reset.
Noise Control: Effective Materials and Techniques
- Use multi-layer acoustic absorption: acoustic baffles/canopies, fabric or PET wall panels, and high-back booths.
- Suggested materials: treated fabric acoustic panels, recycled PET panels, and porous wood with absorptive backing.
- In tall-ceiling restaurants (example: historic buildings in Cairo), suspend partial acoustic ceilings above table clusters to reduce reflections without harming the visual character.
- Avoid highly porous upholstery in intensive service paths—choose a mix of hard, easy-to-clean surfaces for high-traffic areas and soft absorptive zones where noise reduction is needed.
Layered Lighting and Its Effect on Mood and Food
- The three core lighting layers:
- Ambient: general illuminance—approximately 150–300 lux in the main dining area; bar and prep zones can reach 300–500 lux.
- Task: over stations, the bar and prep areas—used to assist work and accuracy.
- Accent: to highlight plated dishes, artwork, or visual focal points.
- Choose a warm color temperature (2700–3000 K) for a cozy feel, and use high CRI (>90) in plating/service zones to represent food colors accurately.
- Local example: Cairo cafés use adjustable LED fixtures to change mood between daytime and evening service.
Durable, Cleanable Finishes for Commercial Use
- Floors: heavy-duty ceramic tile or sealed epoxy floors to withstand traffic and liquid spills.
- Bar and pass surfaces: stainless steel or solid-surface materials that are germ-resistant and easy to disinfect.
- Wood: use sealed, treated wood for facings and dry areas.
- Fabrics: select stain-resistant, treated upholstery fabrics with easy replacement options for seat covers.
- Do not let aesthetics compromise cleanability: design wall-floor junctions for easy cleaning and minimize recessed corners.
Integrating Sanitation and Hygiene in Architectural Design
- Design restrooms and handwashing zones with logical separations: separate guest entrances from staff routes where possible.
- Use touchless taps, toilets, and dispensers where feasible, and choose easily disinfected surfaces.
- Allocate dedicated storage for cleaning equipment and service corridors for supplies away from guest circulation.
- Tip: review local health codes and consult a sanitary engineer or commercial kitchen consultant before implementation.
Brand Elements and Instagram-worthy Visuals
- Create a single strong visual point: a textured local-material wall (for example, a modern interpretation of mashrabiya screens or decorative local tiles) or a photo corner with integrated lighting.
- Unify fixtures and finishes: repeat the same metal type or the same fabric to tie the visual palette together.
- Pay attention to table details: distinctive servingware, locally woven linens, and consistent cutlery elevate the brand.
- Regional example: integrating polished brass, Egyptian ceramics, or Arabic motifs with a contemporary twist forms a locally resonant narrative.
Decision Table / Practical Checklist
| Decision item | Option A (Slow-paced / Upscale restaurants) | Option B (Fast-turn restaurants) | Quick recommendation |
|---|---|---|---|
| Booth share | 30–50% | 10–25% | Booths suit privacy; free tables increase flexibility and capacity. |
| Booth depth | 130–140 cm | 110–120 cm | Prioritize comfort in upscale venues. |
| Main service aisle | 120–150 cm | 150–180 cm | Wider aisles for wheelchair access or service trolleys. |
| Floor surface | We recommend ceramic tile or epoxy | Same recommendation | Choose durable, easy-to-clean surfaces. |
| Sound absorption | High-back booths + wall panels | Wall panels + acoustic ceiling | Mix depending on ceiling height and expected noise density. |
Quick pre-implementation checklist: - [ ] Verify target capacity rates against seating area. - [ ] Define booth vs table ratios according to concept. - [ ] Draft front- and back-of-house service routes with clear service stations. - [ ] Choose cleanable finishes compatible with commercial-grade detergents. - [ ] Integrate acoustic absorption early in the design stages. - [ ] Test adjustable lighting for different times of day. - [ ] Review drawings with specialist engineers for electrical, plumbing and life-safety systems.
Media and Visual Plan
High-resolution original photos required: 1. Plan view showing the restaurant layout with color-coded service routes, showing seating areas, server aisles, and the kitchen. 2. Side render comparing acoustics of a high-back booth versus free tables—showing absorption and reflections with annotated diagrams. 3. Close-up material shot: ceramic floor, stainless bar surface, treated chair fabric, and pendant lighting—focus on texture and cleanability. 4. Visual moodboard for the brand concept: colors, finishes, decorative local elements (mashrabiya, brass, ceramics).
Video/carousel placement: publish a project video carousel on the Homey YouTube channel to show 3D design stages and practical applications (use existing channel playlists or videos rather than inventing titles).
Consult Homey for Commercial Design
If you are planning to renovate or design a restaurant or café, Homey offers integrated commercial design services: business consultation, 3D space planning, custom joinery design and fabrication, acoustic panel installation, and automated lighting design. Book an initial evaluation session to define priorities and implementation pathways.
Browse the Homey Bazaar Storefront on Amazon
To review reference products for commercial furniture categories, acoustic panels, dimmable LED lighting, and commercial sanitary fittings, check Homey Bazaar’s public Amazon storefront for auditing or inspiration (browse the store here): Amazon storefront
Note: Browse for comparison and ideas; perform a technical audit before purchasing for commercial use.
Frequently Asked Questions
1) What is the minimum recommended spacing between tables?
- Typically 75–90 cm between table edges provides privacy and comfortable circulation, increasing to 120–150 cm for main service aisles. Check local regulations.
2) Are booths always better for sound absorption?
- High-back booths reduce reflections and help with noise but consume more space. The best approach combines booths, absorptive wall panels, and acoustic ceilings.
3) What color temperature do you recommend to showcase food?
- Warm color temperatures (2700–3000 K) suit a cozy atmosphere; use CRI >90 in serving zones to display food colors accurately.
4) How do I integrate hygiene requirements without losing aesthetic appeal?
- Choose sealed, easy-to-clean finishes (stainless steel, solid surfaces, ceramic tiles) and place decorative elements where exposure to liquids is limited.
5) How do I decide the booth-to-table ratio for my restaurant?
- Decide based on service concept: longer-stay, privacy-focused experiences favor more booths; high-capacity, fast-turn concepts favor free tables.
6) Are smart lighting systems useful for restaurants?
- Yes — they allow mood adjustments throughout the day and reduce energy use. Choose systems compatible with commercial maintenance requirements.
7) When should I hire a professional acoustic consultant?
- If ceiling heights exceed 4 meters, or you expect high guest density where noise will affect service quality, consult a specialist before relying on surface-level solutions.
References
- Cutler DC — Restaurant interior design ideas (https://www.cutlerdc.com/insights/restaurant-interior-design-ideas/)
- Sansa Interiors — The psychology of restaurant interior design (https://www.sansainteriors.com/blog/the-psychology-of-restaurant-interior-design)
- February Interiors — Restaurant interior design guidelines (https://februaryinteriors.com/restaurant-interior-design-guidelines/)
- TheFork Manager — Designing restaurant floor plans and managing flow (https://www.theforkmanager.com/en/blog/restaurant-management/how-design-restaurant-floor-plan)
Final note: The above recommendations are practical guidelines based on best practices; always review local codes and consult qualified engineers for electrical, plumbing and structural solutions before execution.
Local, Operational and Climate-Savvy Design Additions
Design decisions that respond to the region’s climate and everyday operations pay back quickly in comfort, resilience and lower maintenance. Prioritize elements that create a buffer between the street and the dining room—shaded entries, covered waiting areas and tightly sealed doors help keep dust and heat out and protect conditioned air. Choose surfaces and finishes that tolerate frequent cleaning and abrasive particles (think sealed or non-porous floor finishes, removable cushion covers and metal or powder-coated furniture frames). For outdoor terraces, plan for durable shading and wind breaks so the space remains usable through seasonal changes and occasional sand or sea spray.
Operational flexibility keeps service smooth when guest patterns change for religious observances, holidays, or weekend peaks. Use moveable furniture and lightweight partitions to reconfigure zones quickly for private groups or family sections. Create dedicated circulation routes for deliveries and staff movement that avoid crossing dining flows, and provide clear, bilingual signage to help guests self-navigate without interrupting servers. Incorporate modest acoustic absorption into washable elements — rugs, upholstered panels with removable covers or treated ceiling baffles — to reduce noise without compromising cleanability. If you want design details adapted to a specific plan, Homey Decor can assist in translating these principles into a practical layout for your space.
- Create a small entry vestibule or shaded transition zone to reduce dust, preserve indoor temperature and avoid direct exposure of the dining room to street traffic.
- Select non-porous or sealed materials for high-use surfaces and specify removable or replaceable soft furnishings so regular laundering or replacement is straightforward.
- Choose modular tables and stackable or wheeled chairs so capacity and table shapes can change quickly between service periods and special events.
- Design at least one dedicated delivery/staff entrance and a staging area for plated food to keep back-of-house movements out of guest sightlines and reduce cross-traffic.
- Provide bilingual wayfinding (Arabic/English), clear host sightlines, and a small flexible room or screened alcove that can serve discreet needs (family seating, quiet waiting or temporary prayer space).
Frequently Asked Questions
How can I keep an outdoor seating area usable in very hot or windy conditions?
Focus on shade and airflow before relying on mechanical cooling. Fixed or retractable awnings, pergolas with adjustable screens, and high-canopy planting cut direct sun and create cooler microclimates. Use windproof screens or glass balustrades where breezes bring sand, and pick furniture and fabrics that tolerate sun exposure and frequent cleaning. Plan for evening or seasonal service windows when outdoor dining is most comfortable.
What flooring and upholstery types work best where sand, salt air or heavy foot traffic are common?
Opt for hard, low-porosity floors that are easy to sweep and mop and that tolerate grit without showing wear; seal grout lines and choose slip-resistant finishes. For seating, choose covers that can be removed and laundered or wiped clean; avoid delicate natural fibres in heavy-use zones and prefer coated textiles or treated leathers that resist staining and fading. Metal frames with corrosion-resistant finishes perform better in coastal settings.
How do I reduce noise without compromising hygiene and durability?
Introduce sound-absorbing elements that are also serviceable: washable fabric panels with replaceable covers, treated acoustic ceiling tiles with cleanable surfaces, and strategically placed soft furnishings in lower-traffic corners. Balance absorption with hard reflective surfaces to keep the space lively but intelligible. Regular cleaning schedules and materials specified for commercial laundering keep acoustic textiles sanitary.
For a coordinated solution tailored to your space, explore related Homey Decor services and products, and browse Homey’s selected home products on Amazon. Homey Decor services | Homey on Amazon